KristenTesseo

BEDS3
BATHS2 full
SQUARE FEET1,434
MLS#1687697
STATUSActive
PROPERTY TYPEResidential - Single Family
Property Description
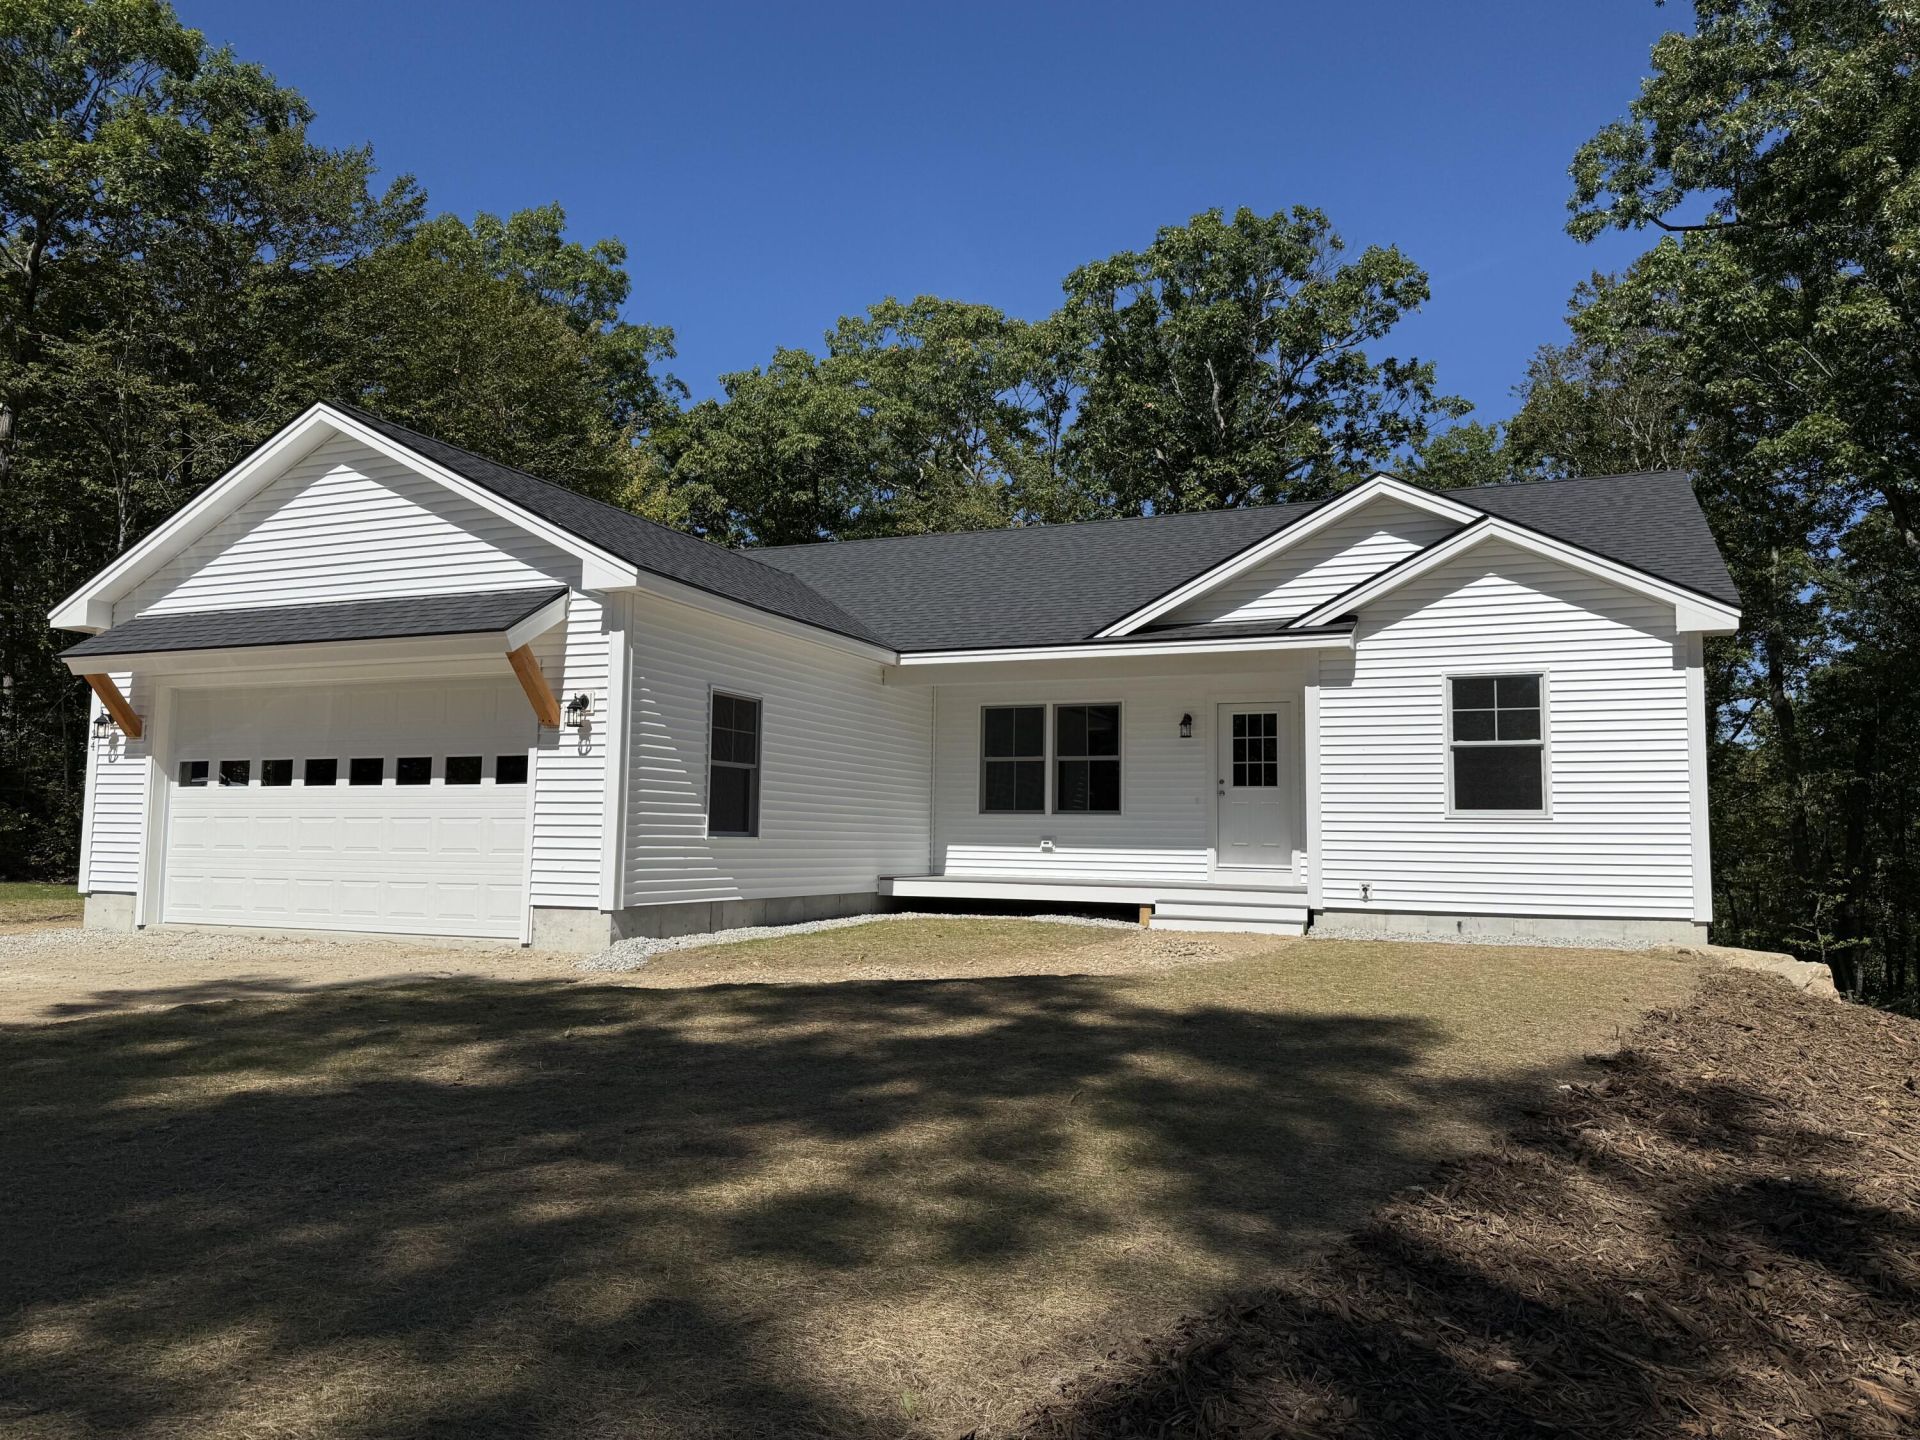
Discover this stunning to-be-built home nestled on a dead-end road in a sought-after newly established neighborhood. This thoughtfully designed residence offers first-floor living with three bedrooms and two full bathrooms, encompassing 1,434 square feet of comfortable living space. The home features a spacious primary bedroom with a private bathroom, creating a perfect retreat. Quality construction ensures lasting value and comfort for years to come. The property's strategic location provides convenient access to Route 16, making commuting and daily errands effortless. One of the standout features is the deeded dock access to Horn Pond, offering endless opportunities for recreation and relaxation. Whether you enjoy fishing, kayaking, or simply unwinding by the water, this access adds significant value to your lifestyle. This new construction home will combine modern convenience with natural beauty, all while balancing tranquility with accessibility. The quality build standards guarantee a solid investment in your future, while the thoughtful floor plan maximizes both functionality and comfort. The pond access creates a unique selling point rarely found in today's market, making this property an exceptional opportunity for those seeking both peaceful living and recreational amenities in one perfect package.
Property Features
Property Type: Residential - Single Family
Basement: Yes
Basement: Interior Entry, Walk-Out Access, Full, Unfinished
Cooling: Heat Pump
Garage: 2 car attached
Heating: Propane, Baseboard, Hot Water
Home Style: Ranch
Lot Size: 0.98 Acres
Roof Type: Shingle
Taxes: $999
Year Built: 2026
Feature Descriptions
Amenities: 1st Floor Primary Bedroom w/Bath, Main Level, Pantry, Sprinkler, Walk-in Closets
Appliances: Other
Association Fee: $100/Monthly
Electric: Circuit Breakers
Exterior: Wood Frame, Vinyl Siding
Flooring: Vinyl
Foundation: Poured Concrete
Lot: Rural, Open Lot
Parking: Gravel, On Site
Sewer: Private Sewer
Special View Info: Scenic, Trees/Woods
SQ FT Above Grade: 1434
SQ FT Below Grade: 0
Total Rooms: 7
Water: Private
Water Body Name: Horn
Listed By / Shown By
Listed By
Agency Name: Real Estate 2000 ME/NH
Agency Phone: 207-636-9996
Shown By
Agent Name: Kristen Tesseo
Agent Phone: (207) 446-0184
Agency Title: Sprague and Curtis Real Estate

Estimate Your Payment
Estimated Payment
$ 1,719.20 per month $1,446.40 Principal & Interest $83.25 Property Tax $189.55 Homeowner's InsuranceChange Payment Information

Listing data is derived in whole or in part from the Maine IDX & is for consumers' personal, noncommercial use only. Dimensions are approximate and not guaranteed. All data should be independently verified.© 2026 Maine Real Estate Information System, Inc. All Rights Reserved.
Privacy Policy / DMCA Notice / ADA Accessibility


This site is hosted, designed and copyright
© 1994 - 2026 by
Delta Media Group, Inc. -- Patent Pending --
Lot 9 Ridge Way | MLS# 1687697
This single family home located at Lot 9 Ridge Way , Acton, ME 04001 is currently listed for sale with an asking price of $649,900. This property was built in 2026 and has 3 bedrooms and 2 full baths with 1434 sq. ft. Search Acton real estate on ktesseo.spragueandcurtis.com today.