KristenTesseo

BEDS5
BATHS2 full 1 partial
SQUARE FEET2,448
MLS#1687922
STATUSActive
PROPERTY TYPEResidential - Single Family
Property Description
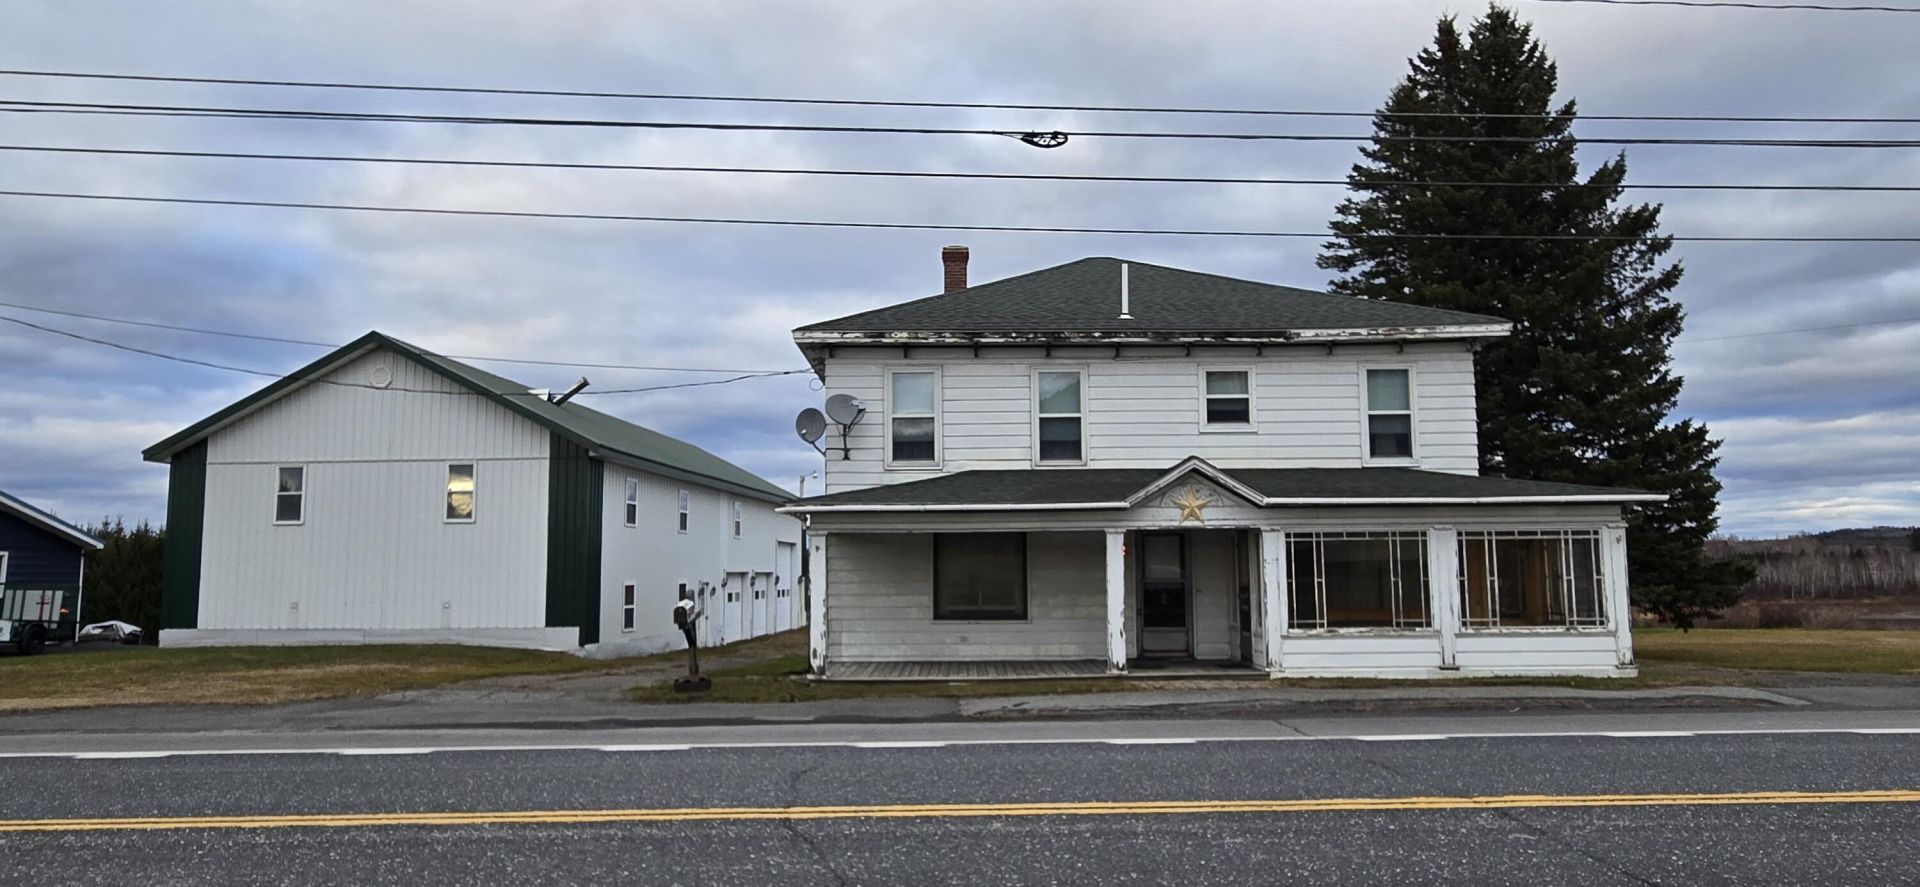
Don't judge a book by it's cover - look beyond the outside facade to see the well-kept and charming interior of this stately Lille farmhouse! With river views and a massive garage, there are surprise bonuses all throughout. Built in 1878, this home has stood the test of time and has plenty of space for the next family with five large bedrooms, two and a half bathrooms, and separate dining, living and kitchen areas. A unique feature is the double front porch; offering both an open and enclosed option for any season. The house has gleaming hardwood floors, glass doorknobs, cedar closets and a chandelier in the dining room. This home is move in ready! Host this year's Christmas in the large dining room and set the tree against the windows facing the historical museum. One of the best parts of the house is the huge garage; with three overhead doors, a work shop area, upstairs storage, and it's own boiler to stay heated. Start a business or just charge for storage; either way this garage can pay for itself. Don't miss out on this quiet charmer in the small village of Lille! Just 15 minutes to Madawaska or Van Buren, and with low taxes. Call today!
Property Features
Property Type: Residential - Single Family
Basement: Yes
Basement: Bulkhead, Interior Entry, Full, Unfinished
Garage: 4
Heating: Coal, Oil, Hot Water
Home Style: Farmhouse
Lot Size: 0.38 Acres
Roof Type: Metal, Shingle
Taxes: $2,529
Year Built: 1878
Feature Descriptions
Amenities: 1st Floor Primary Bedroom w/Bath, Main Level, Storage, Primary Bedroom w/Bath
Association Fee: $50/Monthly
Electric: Circuit Breakers
Exterior: Wood Frame, Other
Flooring: Hardwood
Lot: Neighborhood, Rural, Level, Open Lot
Parking: Paved,5 - 10 Spaces, Garage Door Opener, Detached, Heated Garage, Storage
Sewer: Public Sewer
Special View Info: Scenic
SQ FT Above Grade: 2448
SQ FT Below Grade: 0
Total Rooms: 8
Water: Private, Well
Water Body Name: St John River
Listed By / Shown By
Listed By
Agency Name: Crown Lakes Realty
Agency Phone: 207-436-8889
Shown By
Agent Name: Kristen Tesseo
Agent Phone: (207) 446-0184
Agency Title: Sprague and Curtis Real Estate

Estimate Your Payment
Estimated Payment
$ 651.27 per month $389.47 Principal & Interest $210.75 Property Tax $51.04 Homeowner's InsuranceChange Payment Information

Listing data is derived in whole or in part from the Maine IDX & is for consumers' personal, noncommercial use only. Dimensions are approximate and not guaranteed. All data should be independently verified.© 2026 Maine Real Estate Information System, Inc. All Rights Reserved.
Privacy Policy / DMCA Notice / ADA Accessibility


This site is hosted, designed and copyright
© 1994 - 2026 by
Delta Media Group, Inc. -- Patent Pending --
992 Main Street | MLS# 1687922
This single family home located at 992 Main Street , Grand Isle, ME 04746 is currently listed for sale with an asking price of $175,000. This property was built in 1878 and has 5 bedrooms and 2 full and 1 partial baths with 2448 sq. ft. Search Grand Isle real estate on ktesseo.spragueandcurtis.com today.