KristenTesseo

BEDS3
BATHS2 full
SQUARE FEET1,064
MLS#1687771
STATUSActive
PROPERTY TYPEResidential - Single Family
Property Description
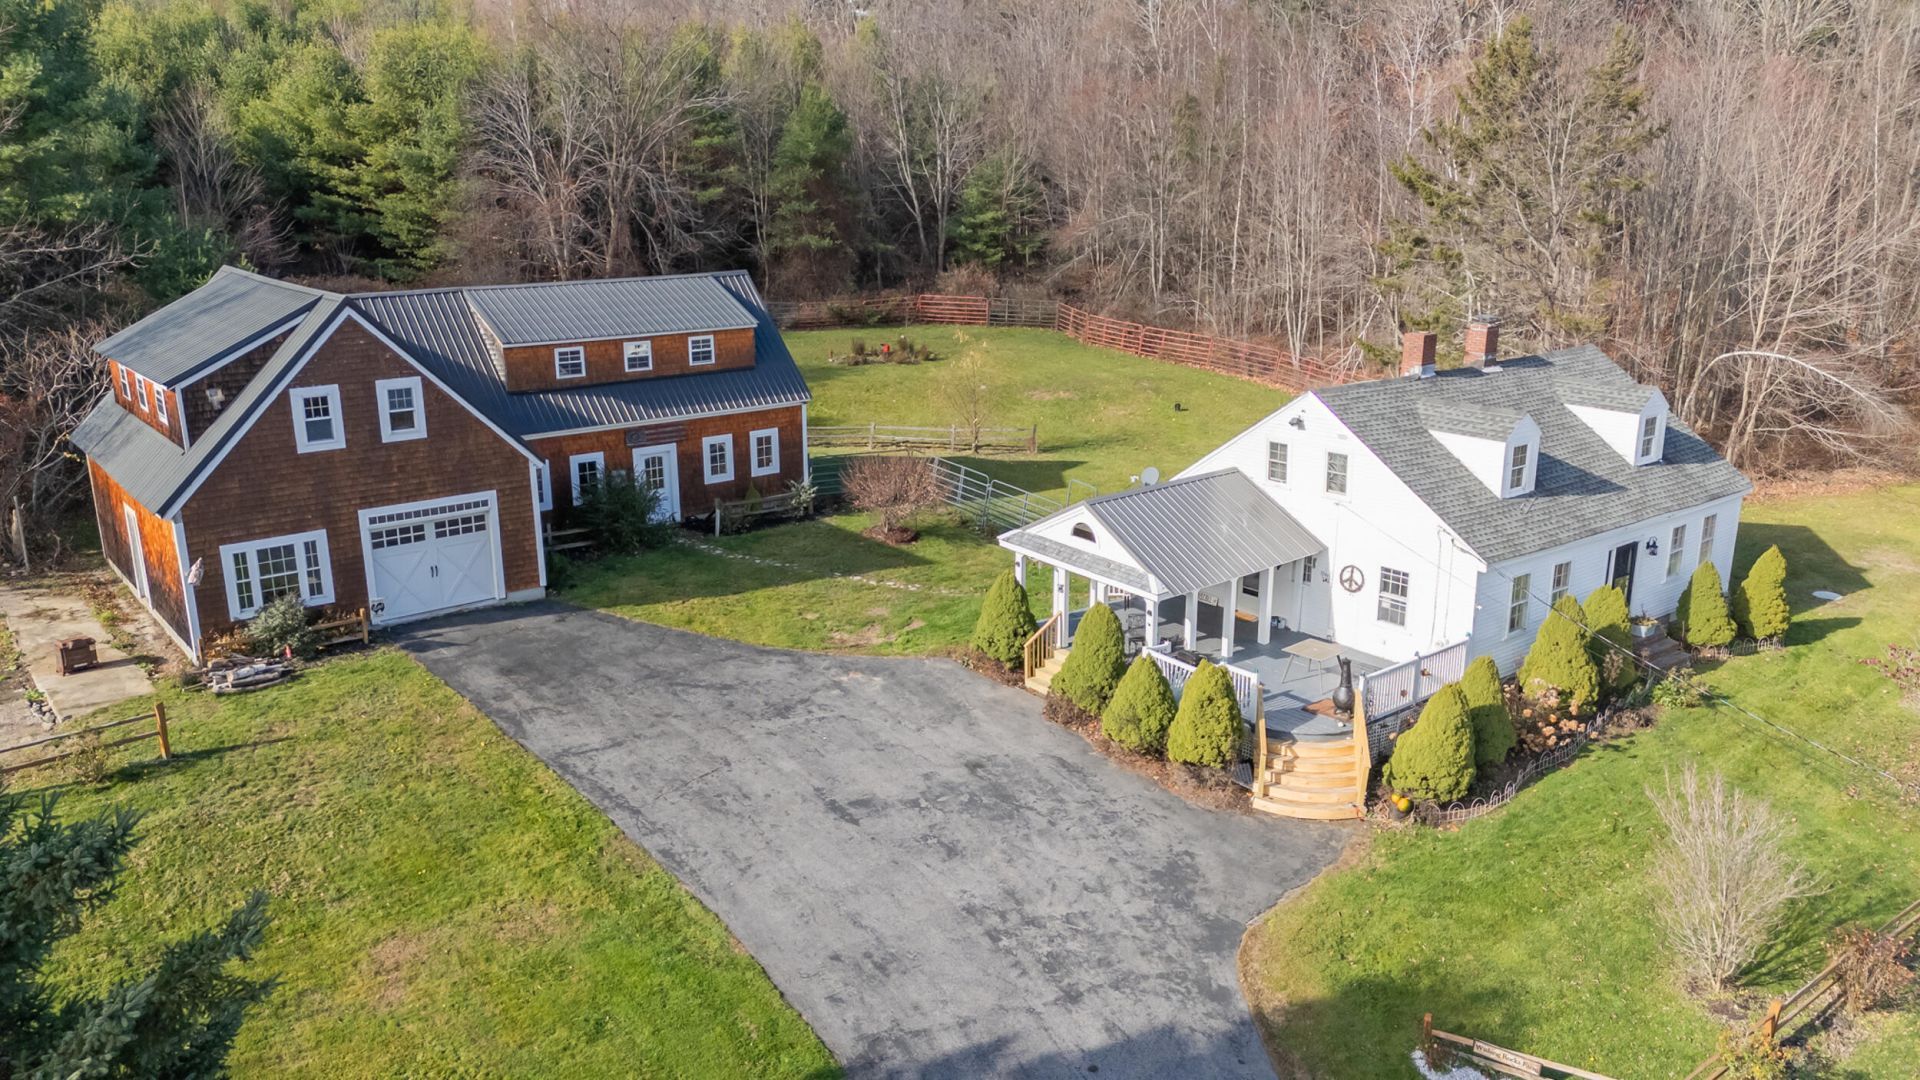
Step back in time with this charming, well-maintained 1865 Cape, set on an impressive 11.6 acres offering plenty of room to enjoy the simple country lifestyle. This inviting home features 3 bedrooms, 2 full bathrooms and freshly painted interior filled with character and charm. Beautiful curb appeal welcomes you, while the spacious deck with newly installed stairs and the pergola above provides the perfect spot to relax or entertain.The fenced-in backyard is a wonderful outdoor retreat, complete with a firepit , a patio set and an outdoor shower. A barn built in 2006 offers excellent versatility, providing space for a garage, storage, hobbies or the potential for a future ADU. Whether you're looking for room to grow, space to roam or simply a peaceful country setting, this special property offers a wonderful opportunity to enjoy the best of country living! Don't miss out on this gorgeous property! Book your showing today!
Property Features
Property Type: Residential - Single Family
Basement: Yes
Basement: Interior Entry, Full, Unfinished
Garage: 1
Heating: Oil, Radiator
Home Style: Cape Cod
Lot Size: 11.60 Acres
Roof Type: Metal, Shingle
Taxes: $2,731
Year Built: 1865
Feature Descriptions
Amenities: 1st Floor Bedroom, Fenced, Main Level, Storage
Appliances: Dryer, Electric Range, Refrigerator, Washer
Electric: Circuit Breakers
Exterior: Wood Frame, Clapboard
Flooring: Hardwood
Lot: Rural, Landscaped
Parking: Paved,1 - 4 Spaces
Sewer: Private Sewer, Septic Design Available
Special View Info: Scenic, Trees/Woods
SQ FT Above Grade: 1064
SQ FT Below Grade: 0
Total Rooms: 7
Water: Private
Listed By / Shown By
Listed By
Agency Name: Plowman Realty Group
Agency Phone: 207-776-2130
Shown By
Agent Name: Kristen Tesseo
Agent Phone: (207) 446-0184
Agency Title: Sprague and Curtis Real Estate

Estimate Your Payment
Estimated Payment
$ 1,549.13 per month $1,168.42 Principal & Interest $227.58 Property Tax $153.13 Homeowner's InsuranceChange Payment Information

Listing data is derived in whole or in part from the Maine IDX & is for consumers' personal, noncommercial use only. Dimensions are approximate and not guaranteed. All data should be independently verified.© 2026 Maine Real Estate Information System, Inc. All Rights Reserved.
Privacy Policy / DMCA Notice / ADA Accessibility


This site is hosted, designed and copyright
© 1994 - 2026 by
Delta Media Group, Inc. -- Patent Pending --
986 Sanborn Road | MLS# 1687771
This single family home located at 986 Sanborn Road, Acton, ME 04001 is currently listed for sale with an asking price of $525,000. This property was built in 1865 and has 3 bedrooms and 2 full baths with 1064 sq. ft. Search Acton real estate on ktesseo.spragueandcurtis.com today.