KristenTesseo

BEDS0
BATHS2 full
SQUARE FEET1,932
MLS#1675659
STATUSActive
PROPERTY TYPEMulti Unit - Multiple
Property Description
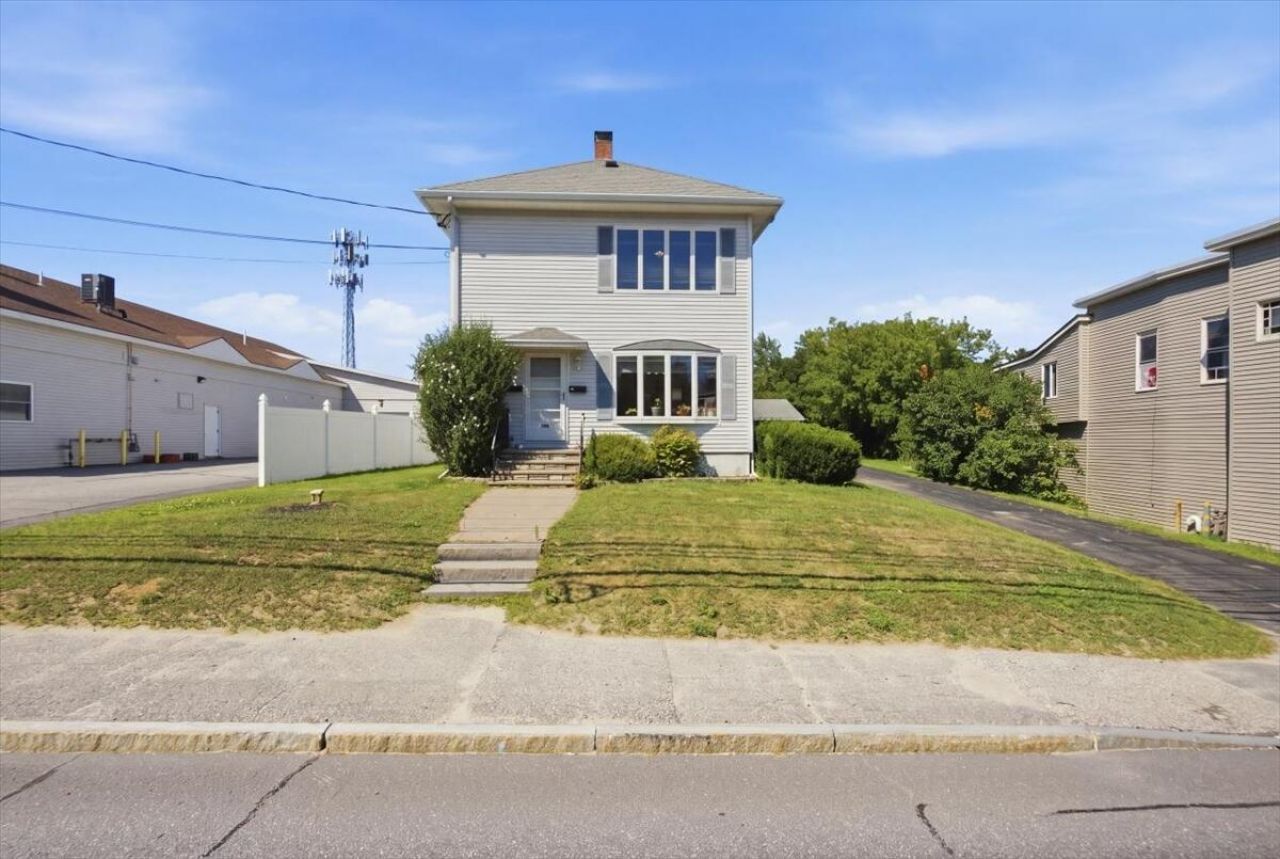
Room for everyone at 986 Sabattus Street! This well-kept 1959 two-family offers 1,932 sq ft with 4 bedrooms and 2.5 baths across two comfortable units, each with its own full kitchen, living space, and washer and dryer hookups. The accessible first-floor unit offers one-level living with a large mudroom, a finished bonus room, a half bath, and a heat pump for efficient heating and cooling. Big, bright windows fill the sunny living areas with light. Outside, a level 0.45-acre lot enjoys open hillside views, a paved driveway with plenty of parking, and an oversized 832 sq ft detached garage with space for vehicles, storage, or a workshop. Hot water baseboard heat throughout. Keep extended family close, or live in one unit while the other helps with the mortgage. All of this just minutes to shopping, schools, turnpike access, and downtown Lewiston-Auburn.
Property Features
Property Type: Multi Unit - Multiple
Basement: Yes
Basement: Interior Entry, Crawl Space, Finished, Full
Cooling: Heat Pump, Wall Unit(s), Window Unit(s)
Garage: 2
Heating: Oil, Baseboard, Hot Water
Home Style: New Englander
Lot Size: 0.45 Acres
Roof Type: Shingle
Taxes: $3,466
Year Built: 1959
Feature Descriptions
Amenities: 1st Floor Bedroom, Main Level, Upper Level, Washer Hookup
Electric: Circuit Breakers
Equipment: Central Vacuum
Exterior: Wood Frame, Vinyl Siding
Flooring: Carpet, Laminate, Tile, Linoleum
Foundation: Poured Concrete
Lot: Near Shopping, Near Town, Level, Open Lot, Landscaped
Parking: Paved,5 - 10 Spaces
Road Surface: Paved
Sewer: Public Sewer
SQ FT Above Grade: 1932
SQ FT Below Grade: 0
Water: Public
Listed By / Shown By
Listed By
Agency Name: Hearth & Key Realty
Agency Contact: 2077133144
Shown By
Agent Name: Kristen Tesseo
Agent Phone: (207) 446-0184
Agency Title: Sprague and Curtis Real Estate

Estimate Your Payment
Estimated Payment
$ 1,268.04 per month $865.75 Principal & Interest $288.83 Property Tax $113.46 Homeowner's InsuranceChange Payment Information

Listing data is derived in whole or in part from the Maine IDX & is for consumers' personal, noncommercial use only. Dimensions are approximate and not guaranteed. All data should be independently verified.© 2026 Maine Real Estate Information System, Inc. All Rights Reserved.
Privacy Policy / DMCA Notice / ADA Accessibility


This site is hosted, designed and copyright
© 1994 - 2026 by
Delta Media Group, Inc. -- Patent Pending --
986 Sabattus Street | MLS# 1675659
This multi-family property located at 986 Sabattus Street , Lewiston, ME 04240 is currently listed for sale with an asking price of $389,000. Search Lewiston real estate on ktesseo.spragueandcurtis.com today.