KristenTesseo

BEDS3
BATHS1 full
SQUARE FEET1,700
MLS#1688062
STATUSActive
PROPERTY TYPEResidential - Single Family
SCHOOLRSU 11-MSAD 11
Property Description
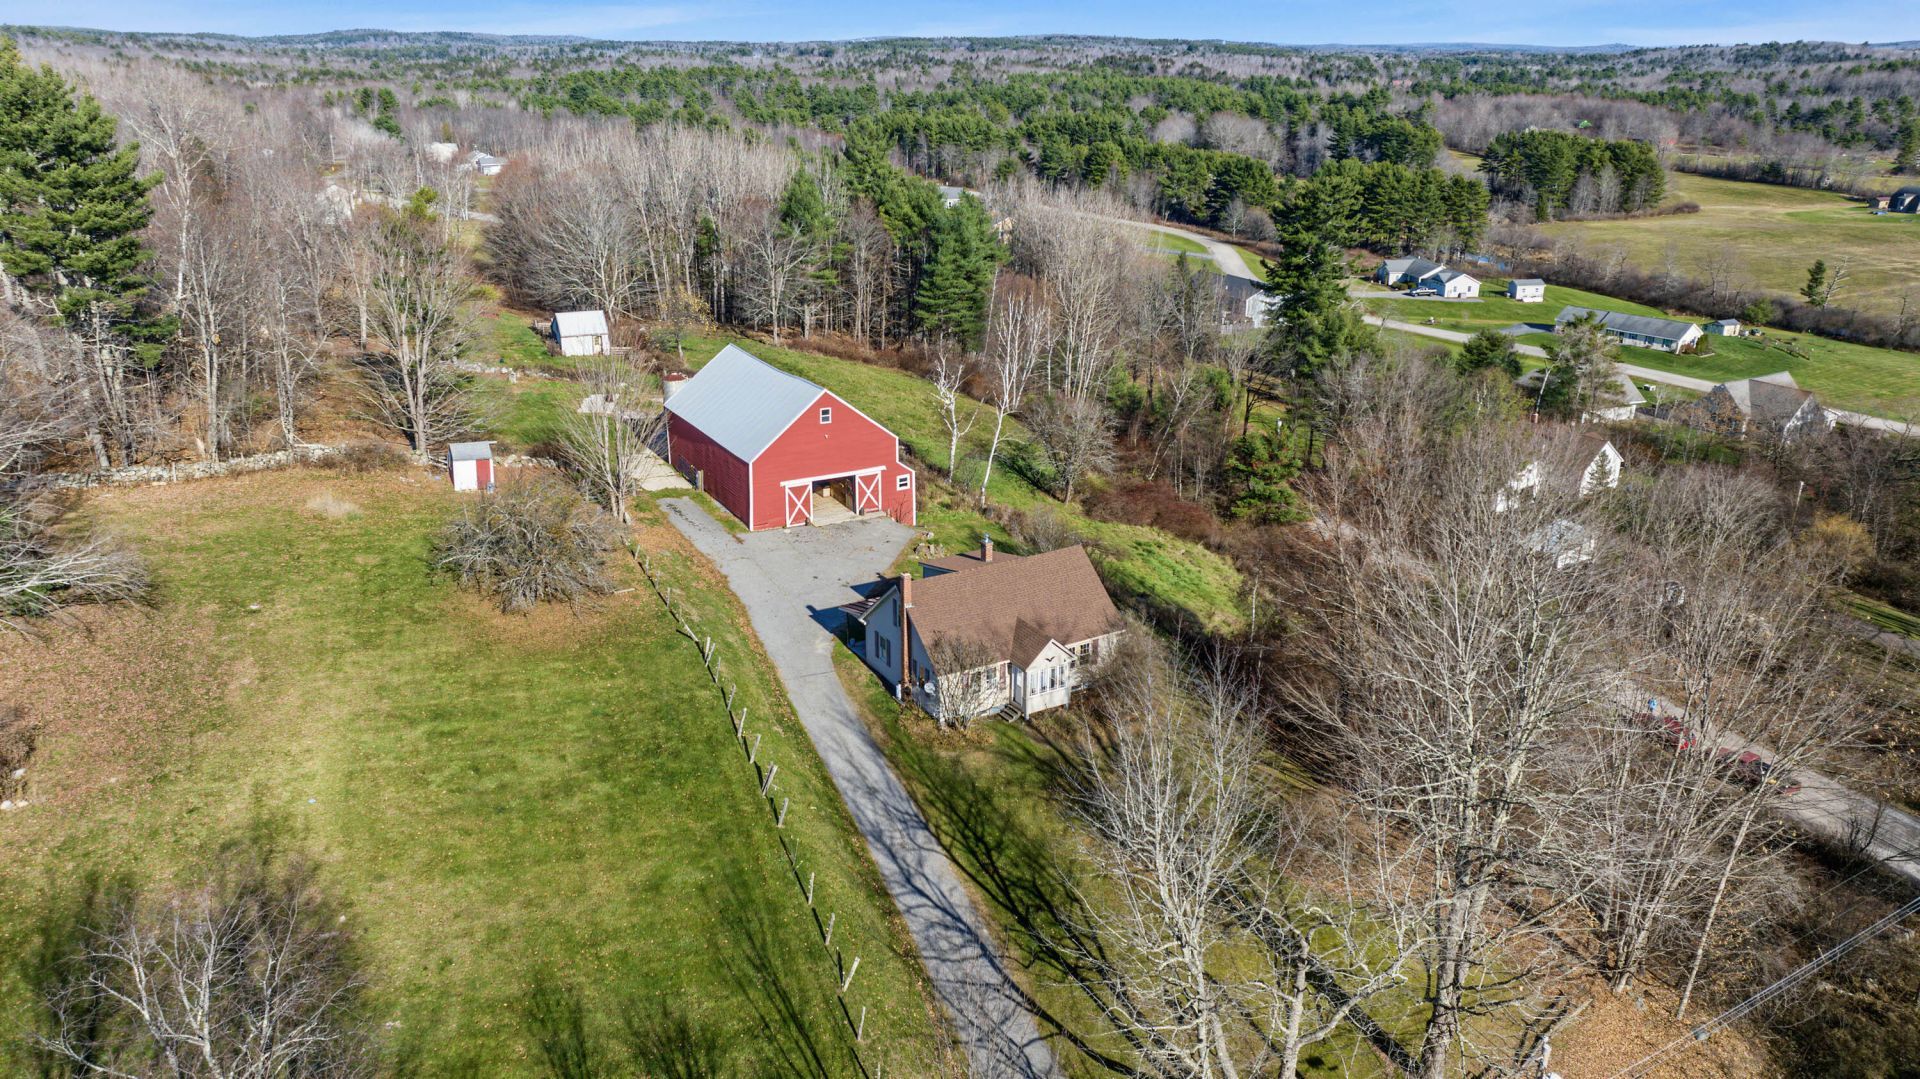
Incredible Opportunity to have a Farm and/or a Family Compound! Or an income producing lot split! With an option to split off a buildable lot you can make some money or have a family member on the 'back fourty' as they'd say. This Barn is in very good shape! Great for animals, horses, cows, goats, etc, or for storage or even for events! There's also a chicken coop, pig house with pen and a manure pit. It's quite the little farm for you to enjoy! The 3 bedroom home offers FHA oil heat and a Pellet Stove! The Kitchen offers an old fashioned cook stove too! Lots of updates to the property, the barn and to the home over the recent years! Come take a look and settle in before snow flies! With 5 Acres of land there's lots or room to roam!
Property Features
Property Type: Residential - Single Family
Basement: Yes
Basement: Doghouse, Interior Entry, Walk-Out Access, Unfinished
Cooling: None, Other
Heating: Oil, Pellets, Forced Air, Pellet Stove
Home Style: Cape Cod, Farmhouse
Lot Size: 5.04 Acres
Roof Type: Shingle
Taxes: $3,080
Year Built: 1940
Feature Descriptions
Amenities: Bathtub, Fenced, Main Level, Shower
Appliances: Dishwasher, Dryer, Gas Range, Refrigerator, Washer
Electric: Circuit Breakers, Generator Hookup
Equipment: Air Radon Mitigation System, Cable
Exterior: Wood Frame, Vinyl Siding
Flooring: Carpet, Vinyl, Wood
Foundation: Stone, Granite
Lot: Rural, Agricultural, Farm, Open Lot, Pasture, Landscaped
Parking: Paved,5 - 10 Spaces, On Site, Detached
Road Surface: Paved
Sewer: Private Sewer, Septic Design Available, Septic Tank
Special View Info: Fields, Trees/Woods
SQ FT Above Grade: 1700
SQ FT Below Grade: 0
Total Rooms: 6
Water: Private, Well
Local Schools
School District: RSU 11-MSAD 11
Listed By / Shown By
Listed By
Agency Name: Keller Williams Realty
Agency Phone: 207-879-9800
Shown By
Agent Name: Kristen Tesseo
Agent Phone: (207) 446-0184
Agency Title: Sprague and Curtis Real Estate

Estimate Your Payment
Estimated Payment
$ 1,281.18 per month $905.81 Principal & Interest $256.67 Property Tax $118.71 Homeowner's InsuranceChange Payment Information

Listing data is derived in whole or in part from the Maine IDX & is for consumers' personal, noncommercial use only. Dimensions are approximate and not guaranteed. All data should be independently verified.© 2026 Maine Real Estate Information System, Inc. All Rights Reserved.
Privacy Policy / DMCA Notice / ADA Accessibility


This site is hosted, designed and copyright
© 1994 - 2026 by
Delta Media Group, Inc. -- Patent Pending --
971 High Street | MLS# 1688062
This single family home located at 971 High Street, West Gardiner, ME 04345 is currently listed for sale with an asking price of $407,000. This property was built in 1940 and has 3 bedrooms and 1 full baths with 1700 sq. ft. High Street is located within the RSU 11-MSAD 11 school district. Search West Gardiner real estate on ktesseo.spragueandcurtis.com today.