KristenTesseo

BEDS1
BATHS1 full
SQUARE FEET340
MLS#1675336
STATUSActive
PROPERTY TYPEResidential - Single Family
Property Description
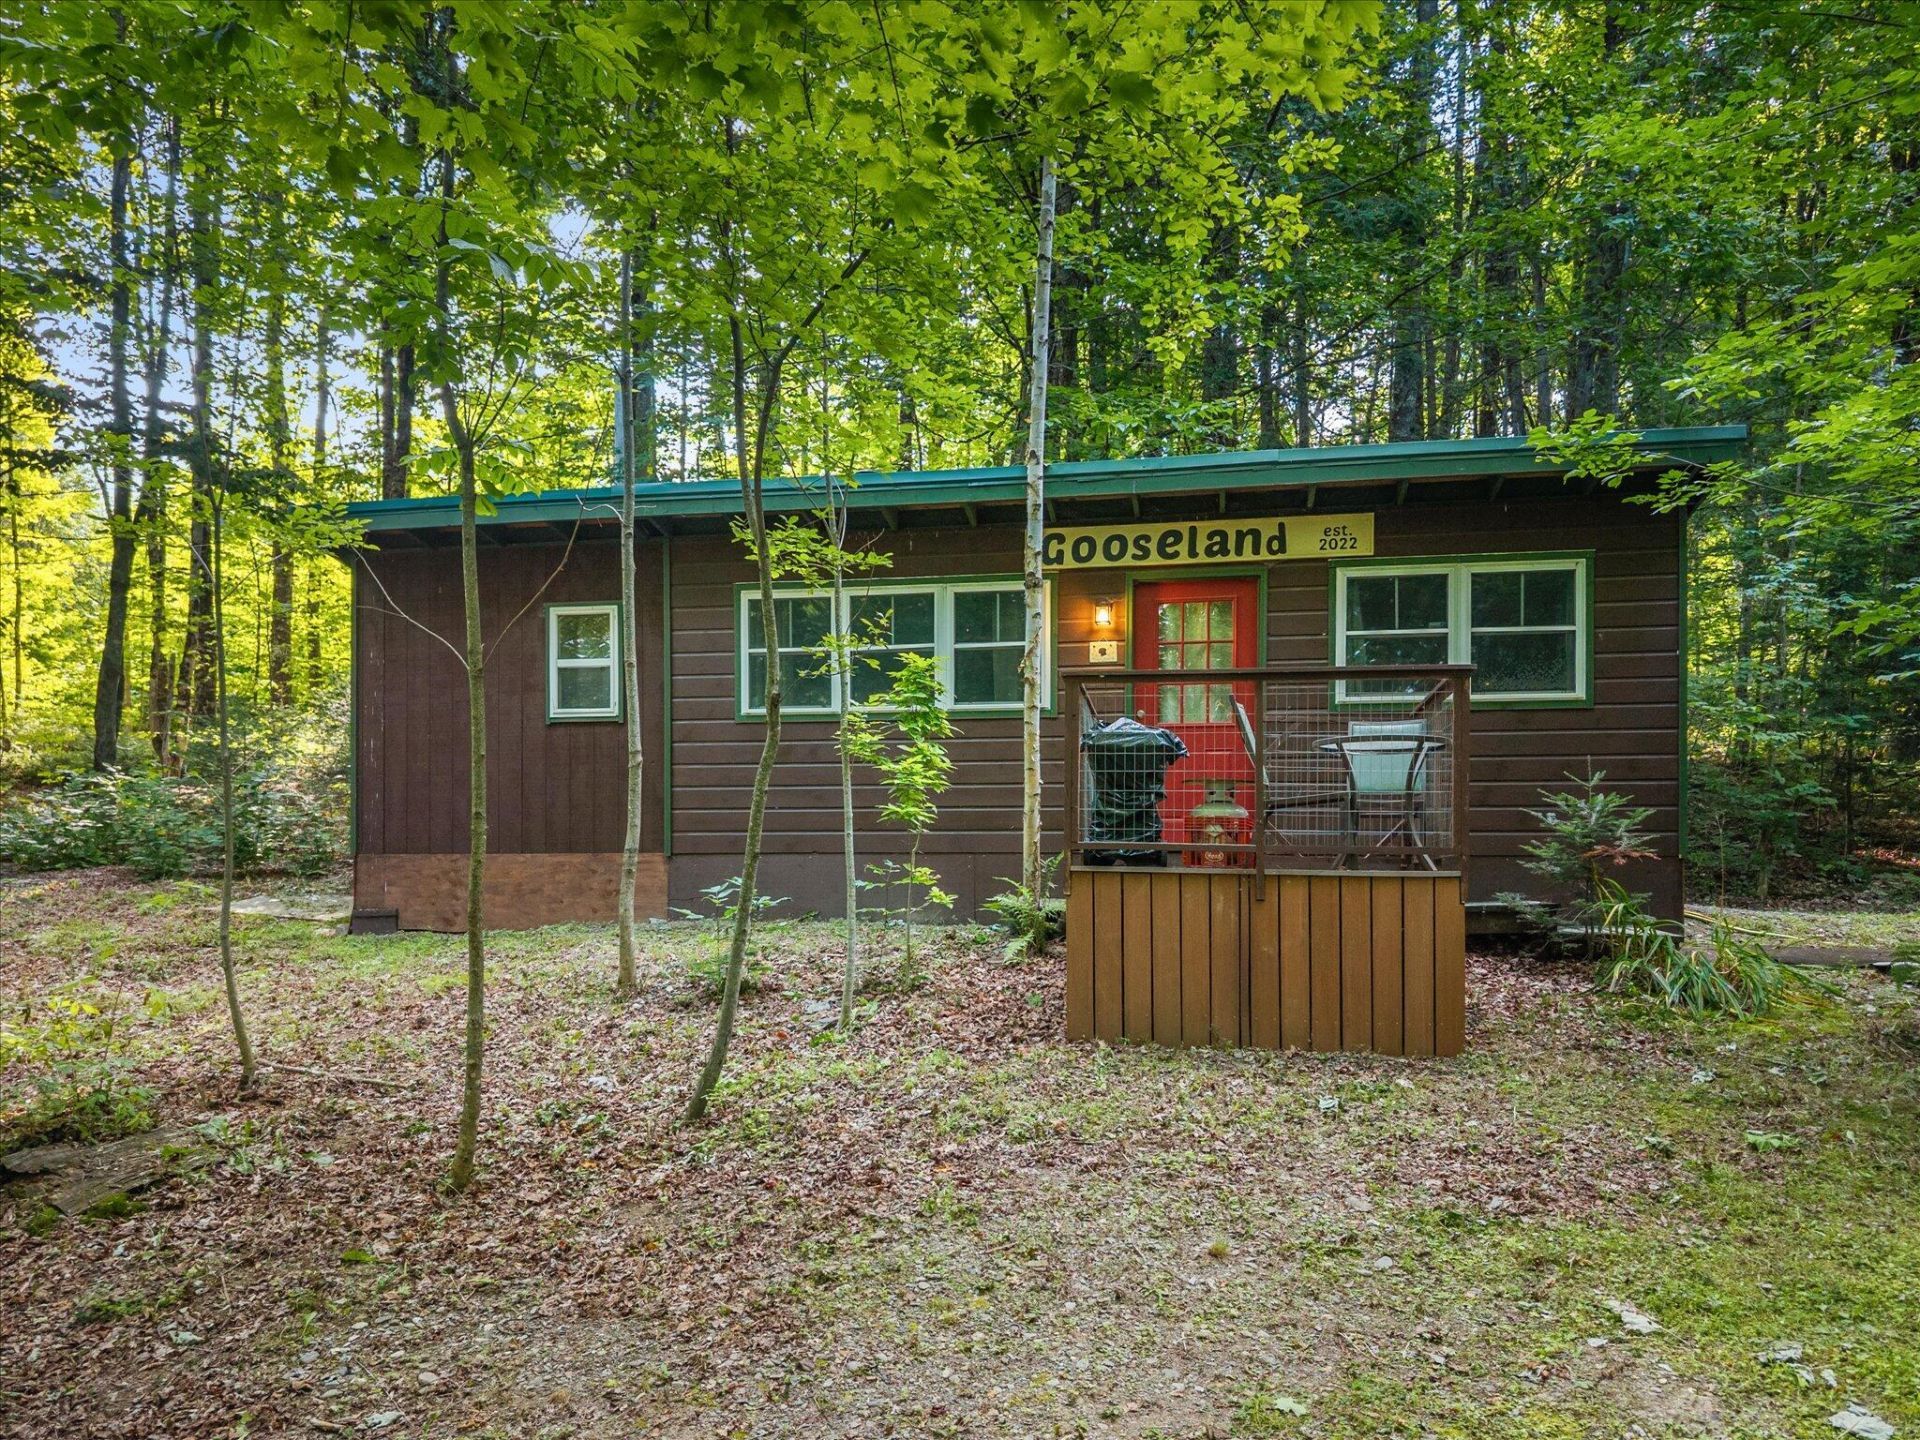
Escape to the peace and quiet of country living with this beautiful 2± acre property offering endless possibilities. Nestled on a hardwood ridge, the land features mature rock maple trees ready to be tapped for your own delicious homemade maple syrup each spring. Built in 2022, the 10x34 cabin/tiny home provides comfortable living with a bedroom, bathroom, and kitchenette, making it perfect as a weekend getaway, hunting camp, or temporary residence while you build your dream home. Why pay rent or carry another mortgage when you can live on-site during construction? The property is already improved with a driveway, gravel pad, private well, and septic system, giving you a head start on your future plans. Whether you're looking to place a mobile home, build a custom home, or simply enjoy the existing cabin, this property offers exceptional flexibility. Conveniently located near schools, trails, and local amenities, you'll enjoy the best of rural Maine while remaining just 30 minutes from Bangor and 20 minutes from Newport. If you've been searching for an affordable property with existing infrastructure and room to grow, this is one you won't want to miss.
Property Features
Property Type: Residential - Single Family
Basement: Not Applicable, None
Heating: Electric, Wood, Space Heater, Wood Stove
Home Style: Bungalow, Camp
Lot Size: 2.00 Acres
Roof Type: Metal
Taxes: $350
Year Built: 2022
Feature Descriptions
Amenities: 1st Floor Bedroom, Shower
Appliances: Microwave, Refrigerator
Electric: On Site, Circuit Breakers
Equipment: Internet Access Available
Exterior: Wood Frame, Wood Siding
Flooring: Luxury Vinyl, Painted/Stained, Plank
Foundation: Gravel/Pad
Lot: Rural, Rolling Slope, Wooded
Parking: Gravel,1 - 4 Spaces, On Site
Road Surface: Paved
Sewer: Private Sewer, Septic Design Available, Septic Tank
Special View Info: Trees/Woods
SQ FT Above Grade: 340
SQ FT Below Grade: 0
Total Rooms: 2
Water: Private, Well
Wooded: Yes
Listed By / Shown By
Listed By
Agency Name: NextHome Experience
Agency Phone: 207-573-7400
Shown By
Agent Name: Kristen Tesseo
Agent Phone: (207) 446-0184
Agency Title: Sprague and Curtis Real Estate

Estimate Your Payment
Estimated Payment
$ 343.57 per month $277.97 Principal & Interest $29.17 Property Tax $36.43 Homeowner's InsuranceChange Payment Information

Listing data is derived in whole or in part from the Maine IDX & is for consumers' personal, noncommercial use only. Dimensions are approximate and not guaranteed. All data should be independently verified.© 2026 Maine Real Estate Information System, Inc. All Rights Reserved.
Privacy Policy / DMCA Notice / ADA Accessibility


This site is hosted, designed and copyright
© 1994 - 2026 by
Delta Media Group, Inc. -- Patent Pending --
97 Fogler Road | MLS# 1675336
This single family home located at 97 Fogler Road , Exeter, ME 04435 is currently listed for sale with an asking price of $124,900. This property was built in 2022 and has 1 bedrooms and 1 full baths with 340 sq. ft. Search Exeter real estate on ktesseo.spragueandcurtis.com today.