KristenTesseo

BEDS5
BATHS2 full
SQUARE FEET2,627
MLS#1675120
STATUSActive
PROPERTY TYPEResidential - Single Family
Property Description
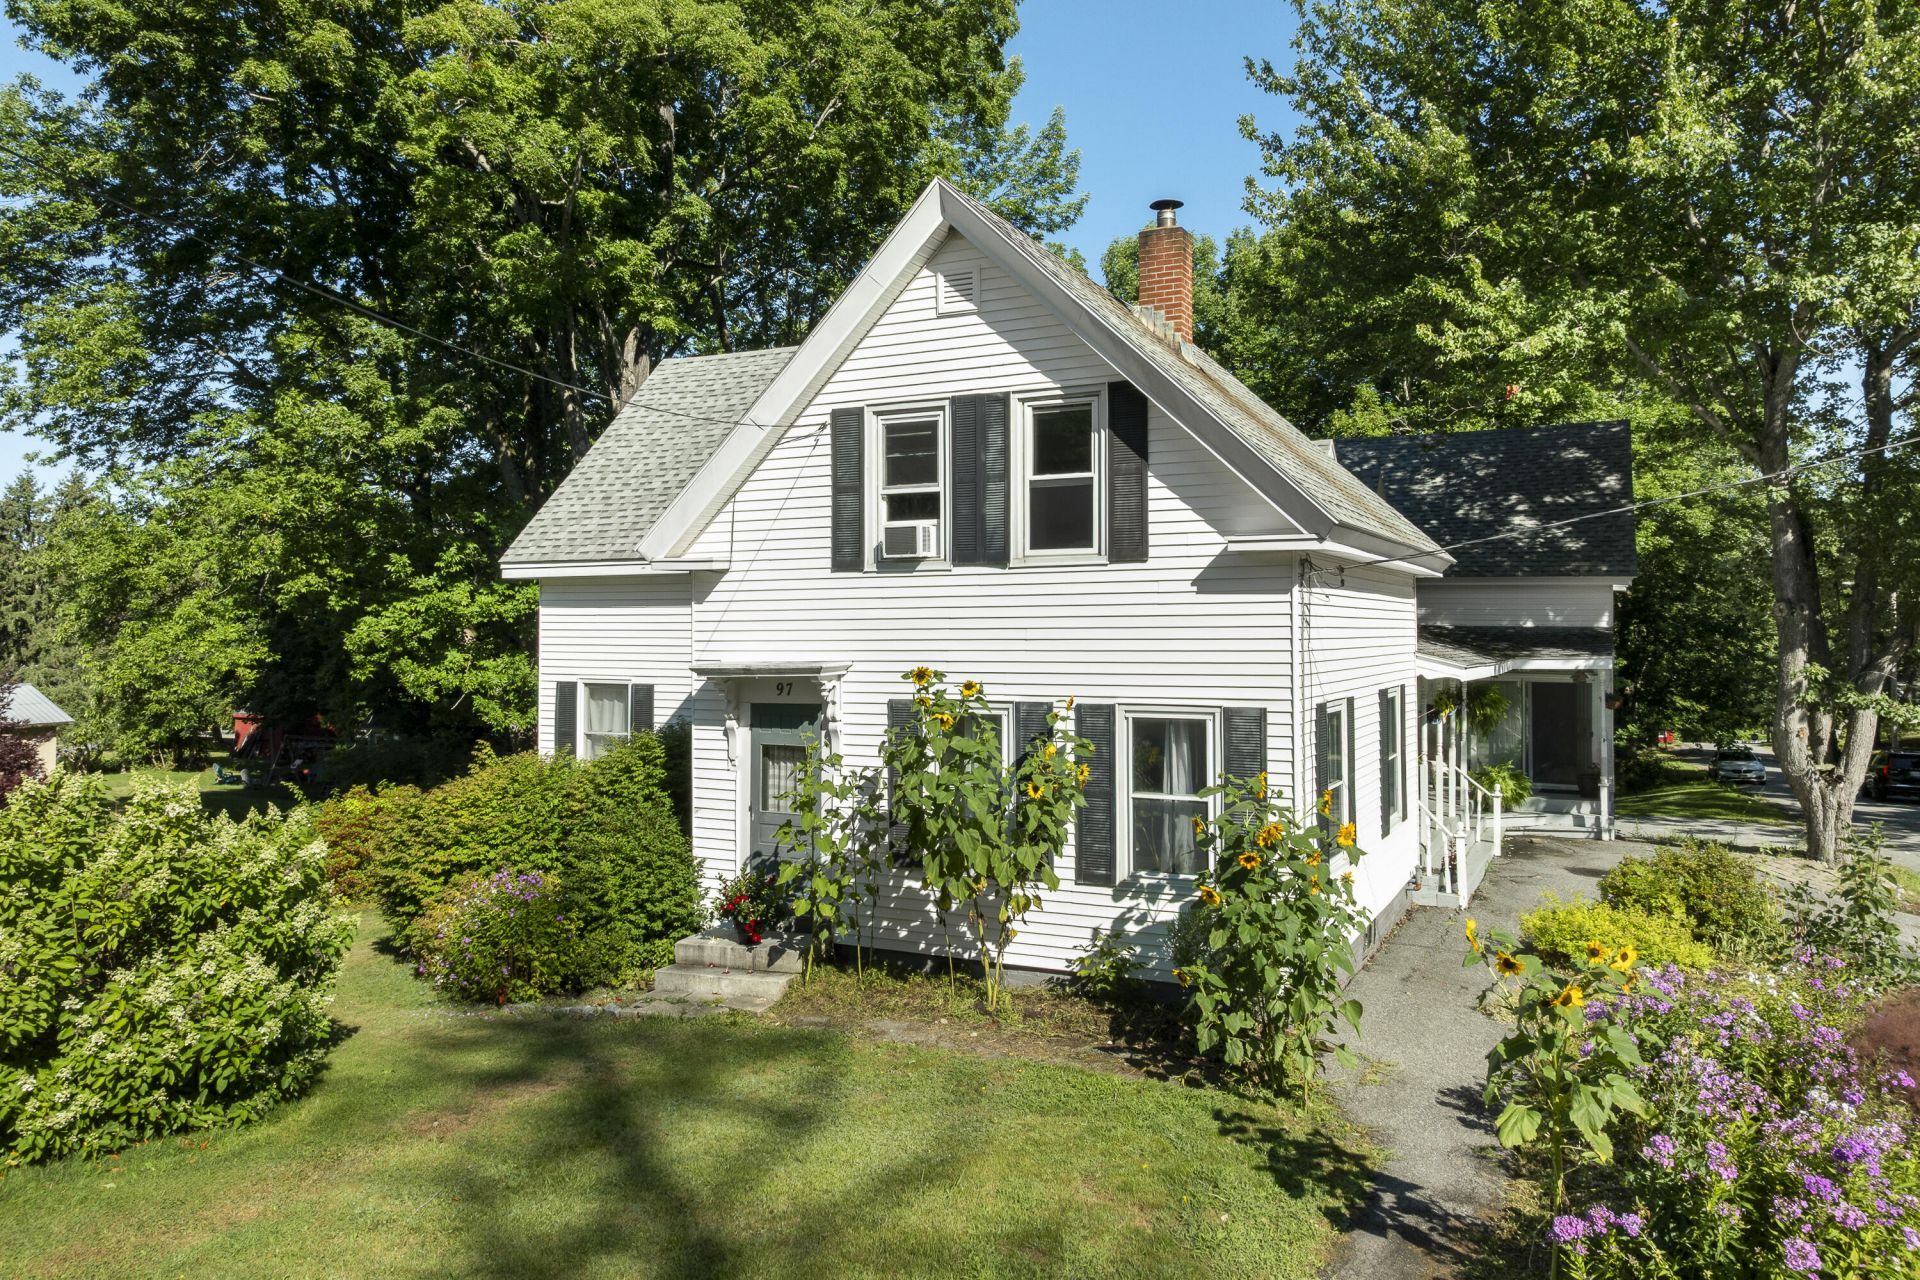
Steeped in character and craftsmanship, this inviting 5 bedroom, 2 bathroom home is filled with the architectural details that make historic homes so wonderful. Original woodwork, custom built-ins, stained glass accents, front and back staircases, and a classic clawfoot soaking tub are just a few of the features that give the home its personality. Offering a flexible floor plan with a first floor primary bedroom, office, living room, den with deck access, and a beautiful sitting room with a large glass door that lets the outside in. Upstairs are 3+ bedrooms, a bonus room, and an unique unfinished space that could be any number of things! Outside, the covered farmer's porch welcomes you home, while the expansive rear deck overlooks a corner lot, surrounded by perennial flowers and mature trees. The walk-out basement includes a workshop with ample space. Timeless character and endless options, this home offers a opportunity to own a classic New Englander, close to downtown. This offering will be with approximately .39 +/- acres; to be surveyed prior to close. See attachments for proposed lot sketch. Also offered with .65 acres see MLS 1675117.
Property Features
Property Type: Residential - Single Family
Basement: Interior Entry, Walk-Out Access, Full, Unfinished
Basement: Yes
Heating: Oil, Baseboard, Hot Water, Radiator
Home Style: New Englander
Lot Size: 0.39 Acres
Roof Type: Shingle
Taxes: $4,116
Year Built: 1870
Feature Descriptions
Appliances: Cooktop, Dishwasher, Dryer, Washer
Electric: Circuit Breakers
Exterior: Wood Frame, Vinyl Siding
Flooring: Carpet, Vinyl, Wood
Foundation: Block, Poured Concrete, Brick/Mortar
Lot: Intown, Near Town, Suburban, Corner Lot, Level, Open Lot
Parking: Paved, On Site
Road Surface: Paved
Sewer: Public Sewer
SQ FT Above Grade: 2627
SQ FT Below Grade: 0
Total Rooms: 10
Water: Public
Listed By / Shown By
Listed By
Agency Name: Roxanne York Real Estate
Agency Phone: 207-833-6363
Shown By
Agent Name: Kristen Tesseo
Agent Phone: (207) 446-0184
Agency Title: Sprague and Curtis Real Estate

Estimate Your Payment
Estimated Payment
$ 1,322.20 per month $865.75 Principal & Interest $343.00 Property Tax $113.46 Homeowner's InsuranceChange Payment Information

Listing data is derived in whole or in part from the Maine IDX & is for consumers' personal, noncommercial use only. Dimensions are approximate and not guaranteed. All data should be independently verified.© 2026 Maine Real Estate Information System, Inc. All Rights Reserved.
Privacy Policy / DMCA Notice / ADA Accessibility


This site is hosted, designed and copyright
© 1994 - 2026 by
Delta Media Group, Inc. -- Patent Pending --
97 Central Street | MLS# 1675120
This single family home located at 97 Central Street, Gardiner, ME 04345 is currently listed for sale with an asking price of $389,000. This property was built in 1870 and has 5 bedrooms and 2 full baths with 2627 sq. ft. Search Gardiner real estate on ktesseo.spragueandcurtis.com today.