KristenTesseo

BEDS2
BATHS2 full
SQUARE FEET1,871
MLS#1674854
STATUSActive
PROPERTY TYPEResidential - Single Family
Property Description
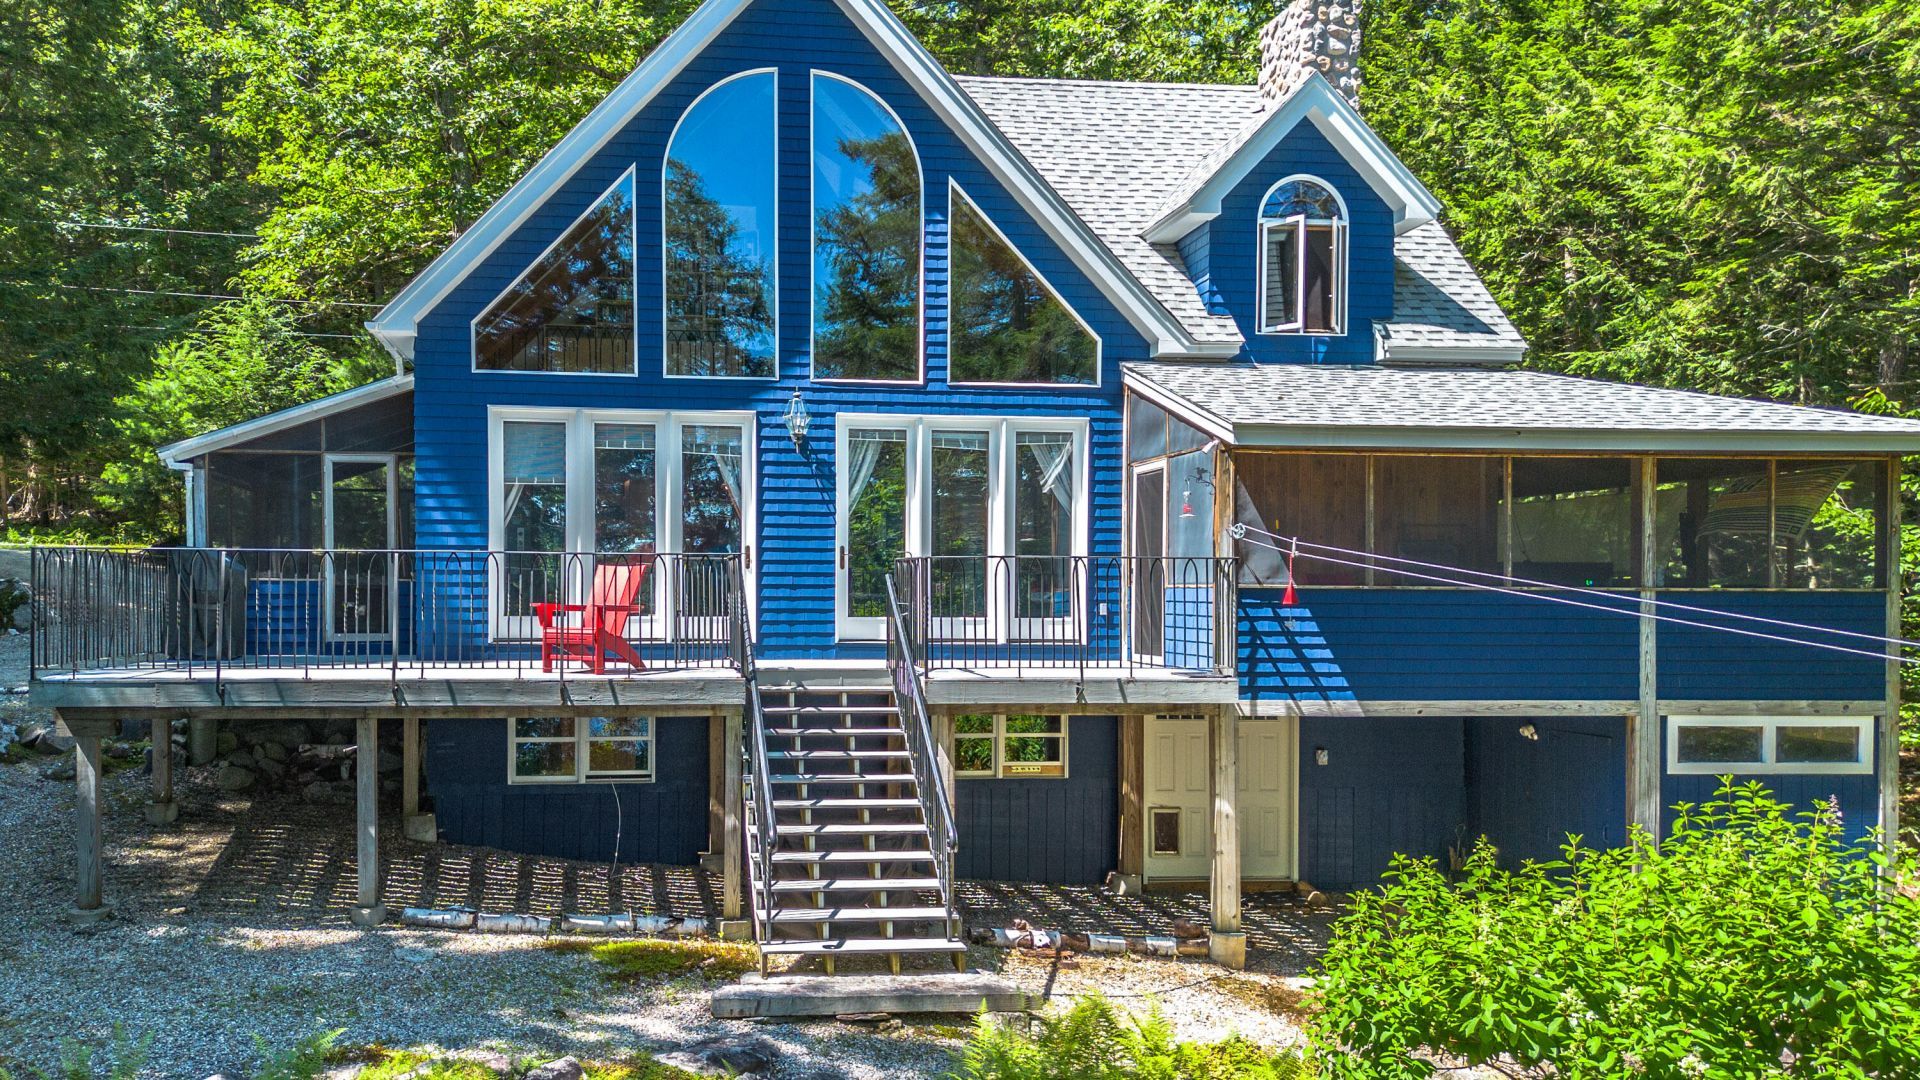
Escape to this stunning, 2-bedroom, 2-bath home featuring 100' of private frontage on beautiful Sand Pond. Perfectly blending rustic charm with a modern feel, this property is the ultimate waterside retreat. The recently painted interior gives a bright, clean feel, soaring cathedral ceilings paired with beautiful exposed beams, and hardwood floors running throughout the main living space. You'll find two separate screened-in porches to enjoy bug-free evenings, and a large open deck space perfect for sitting in the sun, grilling, and entertaining. After a long day you can soak your worries away in the hot tub or you can sit by the fireplace with a good book. You can move in with confidence knowing the roof was recently replaced, the exterior painted, and a new outside electric box has been installed with the addition of an electric car charging port. Whether you're looking for a year-round residence or a peaceful weekend getaway, this move-in ready Sand Pond gem is the perfect balance of nature, sustainability, and comfort. Schedule your private showing today!
Property Features
Property Type: Residential - Single Family
Basement: Interior Entry, Walk-Out Access, Finished, Full
Basement: Yes
Heating: Oil, Wood, Baseboard, Other, Radiant, Wood Stove
Home Style: Cottage
Lot Size: 1.11 Acres
Roof Type: Shingle
Taxes: $8,143
Year Built: 2001
Feature Descriptions
Amenities: 1st Floor Bedroom, Hot Tub
Appliances: Dishwasher, Dryer, Electric Range, Refrigerator, Washer
Association Fee: $435/Annually
Electric: Circuit Breakers
Equipment: Water Radon Mitigation System
Exterior: Wood Frame, Shingle Siding
Flooring: Tile, Vinyl, Wood
Foundation: Poured Concrete
Lot: Near Golf Course, Near Town, Rural, Rolling Slope, Wooded
Parking: Gravel,1 - 4 Spaces
Road frontage: Private Road
Road Surface: Dirt
Sewer: Private Sewer
SQ FT Above Grade: 1296
SQ FT Below Grade: 575
Total Rooms: 6
Water: Private
Water Body Name: Sand Pond
Wooded: Yes
Listed By / Shown By
Listed By
Agency Name: Bearfoot Realty
Agency Phone: 207-539-6060
Shown By
Agent Name: Kristen Tesseo
Agent Phone: (207) 446-0184
Agency Title: Sprague and Curtis Real Estate

Estimate Your Payment
Estimated Payment
$ 2,642.03 per month $1,735.94 Principal & Interest $678.58 Property Tax $227.50 Homeowner's InsuranceChange Payment Information

Listing data is derived in whole or in part from the Maine IDX & is for consumers' personal, noncommercial use only. Dimensions are approximate and not guaranteed. All data should be independently verified.© 2026 Maine Real Estate Information System, Inc. All Rights Reserved.
Privacy Policy / DMCA Notice / ADA Accessibility


This site is hosted, designed and copyright
© 1994 - 2026 by
Delta Media Group, Inc. -- Patent Pending --
95 Valhalla Lane | MLS# 1674854
This single family home located at 95 Valhalla Lane , Norway, ME 04268 is currently listed for sale with an asking price of $780,000. This property was built in 2001 and has 2 bedrooms and 2 full baths with 1871 sq. ft. Search Norway real estate on ktesseo.spragueandcurtis.com today.