KristenTesseo

BEDS5
BATHS3 full
SQUARE FEET1,821
MLS#1679389
STATUSActive
PROPERTY TYPEResidential - Single Family
SCHOOLMillinocket Public Schools
Property Description
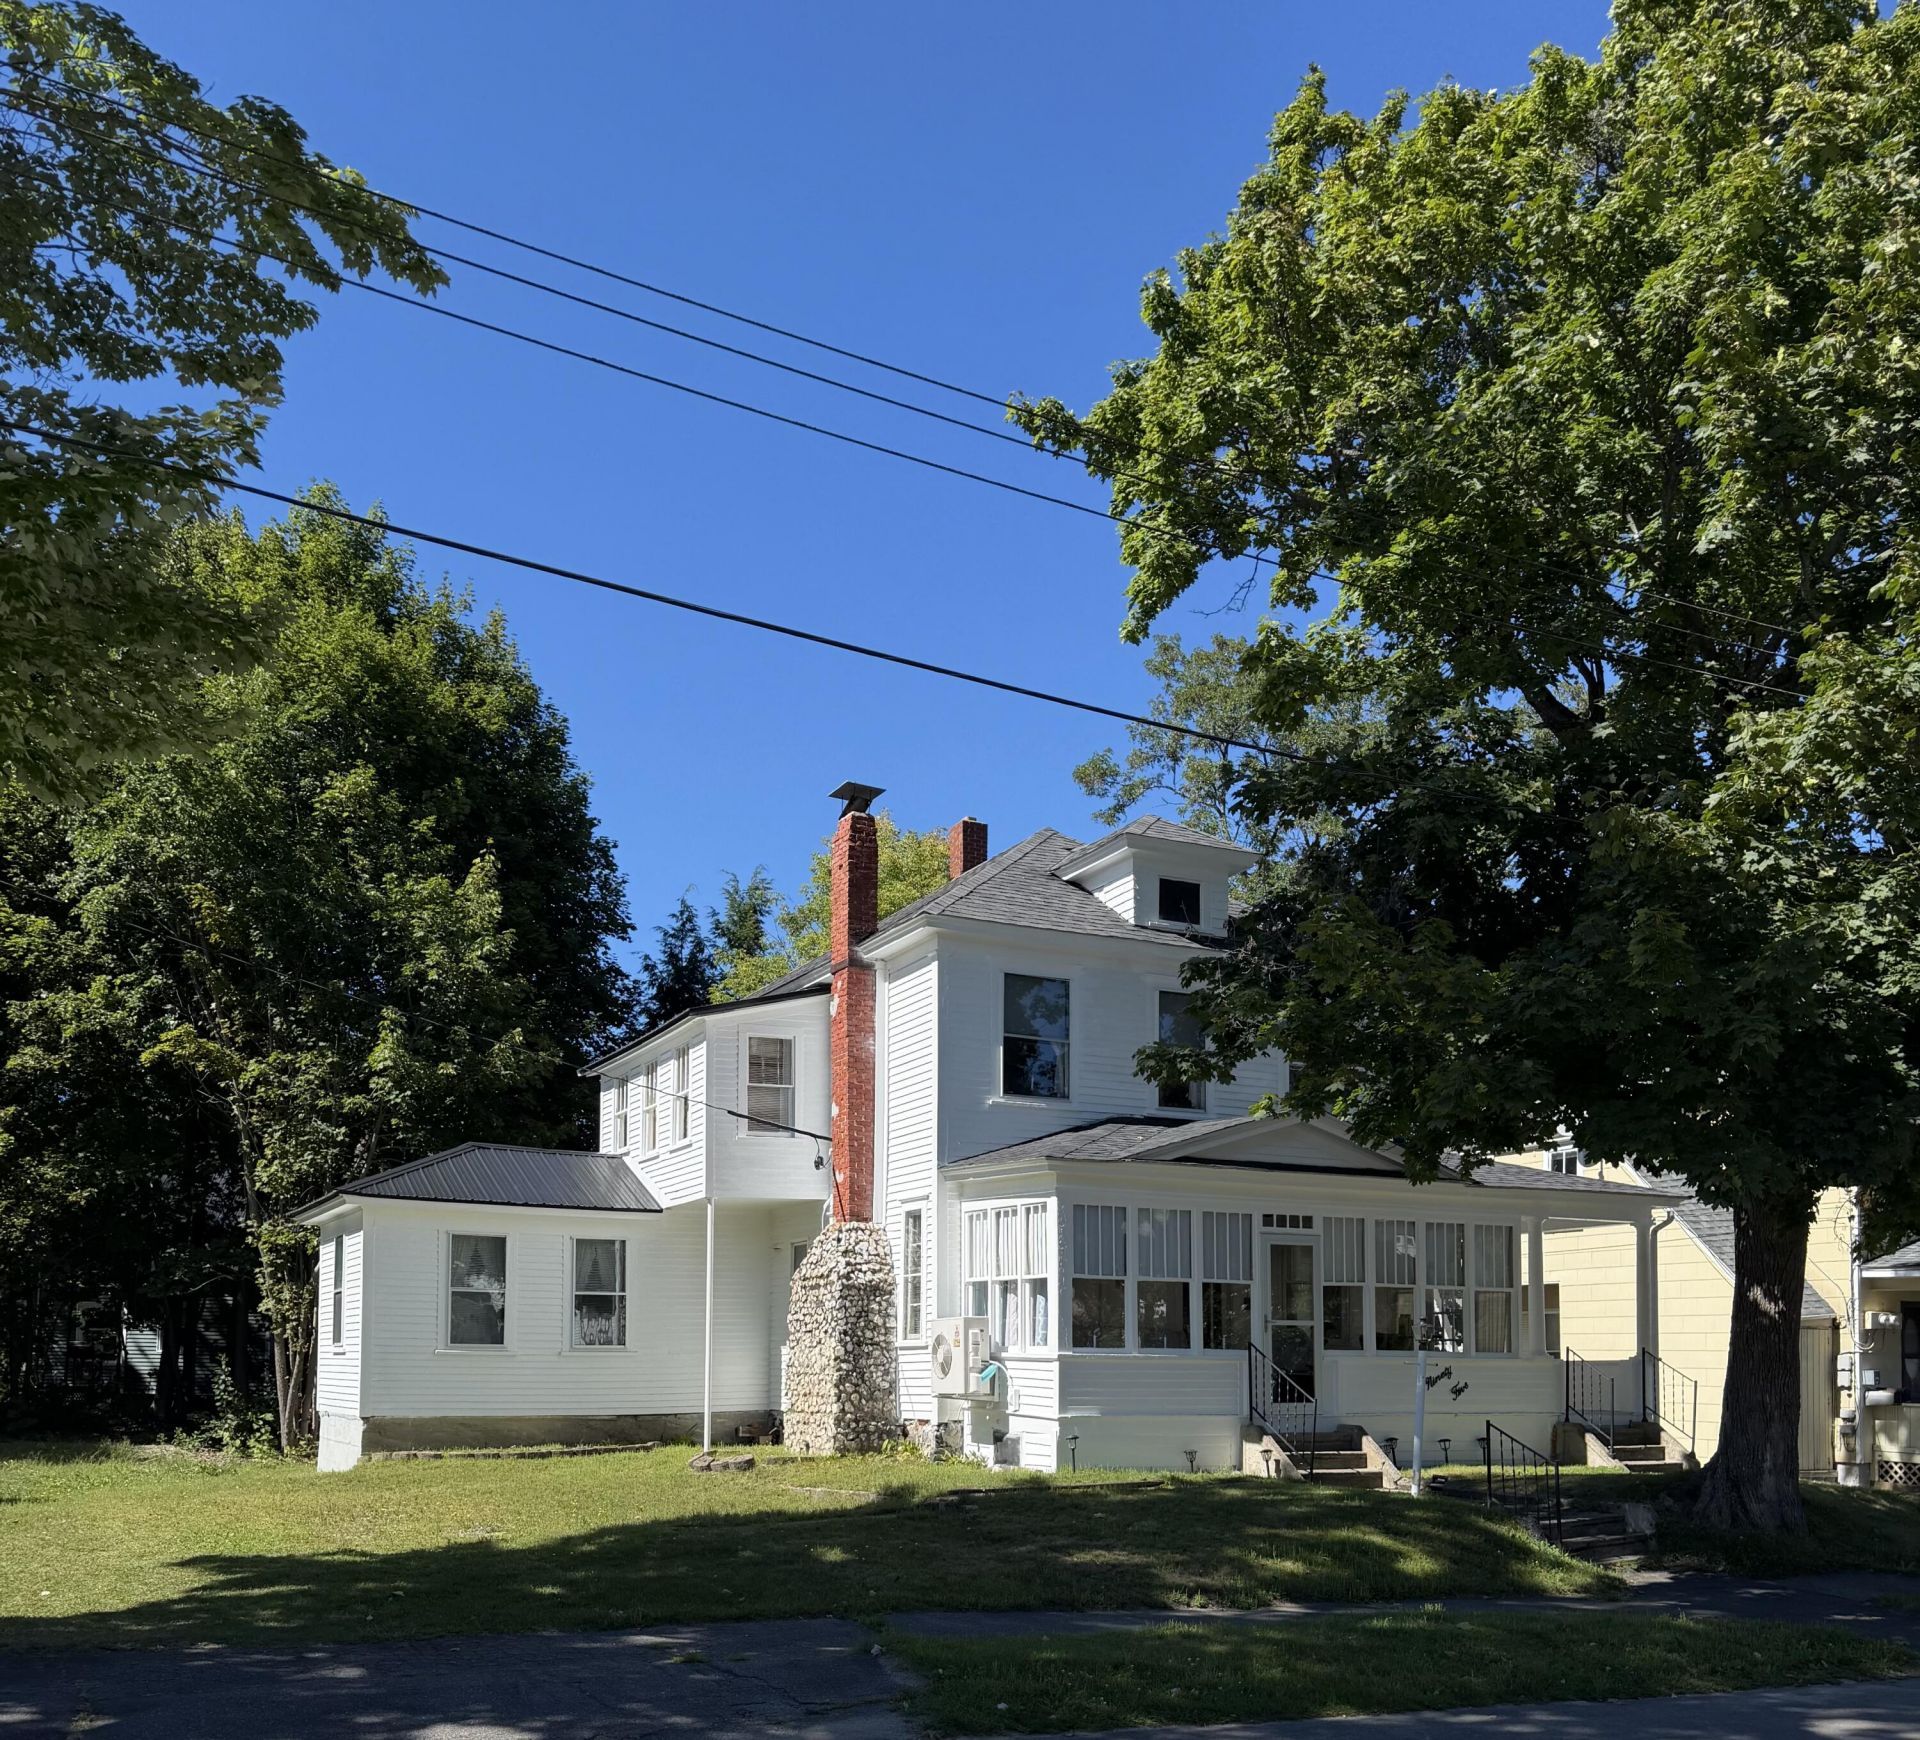
Welcome to this versatile home offering 4 bedrooms, 2 bathrooms, along with a wonderful, attached in-law suite, or small apartment for extra income. The main house offers a comfortable and functional layout, including the convenience of a bedroom, bathroom and laundry on the main floor, making single-level living an option. The standout feature of this property is the attached in-law suite, offering its own bedroom, bathroom, living room, and kitchen. A heat pump provides efficient heating and cooling, while the separate living space offers privacy while still being conveniently connected to the main home. Located in Millinocket and surrounded by everything Katahdin region has to offer, you'll be close to local amenities and the area's abundant outdoor recreation, including ATV and ITS snowmobile trails and access to Baxter State Park. Whether you're looking for a home that can accommodate extended family or help pay your mortgage or provide additional flexible living space. This is a property with plenty of possibilities. Call for a private showing
Property Features
Property Type: Residential - Single Family
Basement: Yes
Basement: Bulkhead, Walk-Out Access, Full, Unfinished
Cooling: Heat Pump
Heating: Electric, Heat Pump
Home Style: New Englander
Lot Size: 0.16 Acres
Roof Type: Metal, Shingle
Taxes: $2,114
Year Built: 1918
Feature Descriptions
Amenities: 1st Floor Primary Bedroom w/Bath, In-Law Apartment, Main Level
Appliances: Dishwasher, Disposal, Dryer, Microwave, Electric Range, Refrigerator, Washer
Electric: Circuit Breakers
Exterior: Wood Frame, Wood Siding
Flooring: Carpet, Vinyl, Hardwood
Foundation: Stone, Brick/Mortar
Lot: Near Golf Course, Near Shopping, Neighborhood, Level, Sidewalks, Landscaped
Parking: Common, Paved,1 - 4 Spaces, On Site
Road Surface: Paved
Sewer: Public Sewer
SQ FT Above Grade: 1821
SQ FT Below Grade: 0
Total Rooms: 12
Water: Public
Local Schools
School District: Millinocket Public Schools
Listed By / Shown By
Listed By
Agency Name: North Woods Real Estate, LLC
Agency Phone: 207-723-9086
Shown By
Agent Name: Kristen Tesseo
Agent Phone: (207) 446-0184
Agency Title: Sprague and Curtis Real Estate

Estimate Your Payment
Estimated Payment
$ 518.26 per month $302.45 Principal & Interest $176.17 Property Tax $39.64 Homeowner's InsuranceChange Payment Information

Listing data is derived in whole or in part from the Maine IDX & is for consumers' personal, noncommercial use only. Dimensions are approximate and not guaranteed. All data should be independently verified.© 2026 Maine Real Estate Information System, Inc. All Rights Reserved.
Privacy Policy / DMCA Notice / ADA Accessibility


This site is hosted, designed and copyright
© 1994 - 2026 by
Delta Media Group, Inc. -- Patent Pending --
95 Elm Street | MLS# 1679389
This single family home located at 95 Elm Street, Millinocket, ME 04462 is currently listed for sale with an asking price of $135,900. This property was built in 1918 and has 5 bedrooms and 3 full baths with 1821 sq. ft. Elm Street is located within the Millinocket Public Schools school district. Search Millinocket real estate on ktesseo.spragueandcurtis.com today.