KristenTesseo

BEDS3
BATHS2 full
SQUARE FEET1,929
MLS#1682565
STATUSActive
PROPERTY TYPEResidential - Single Family
Property Description
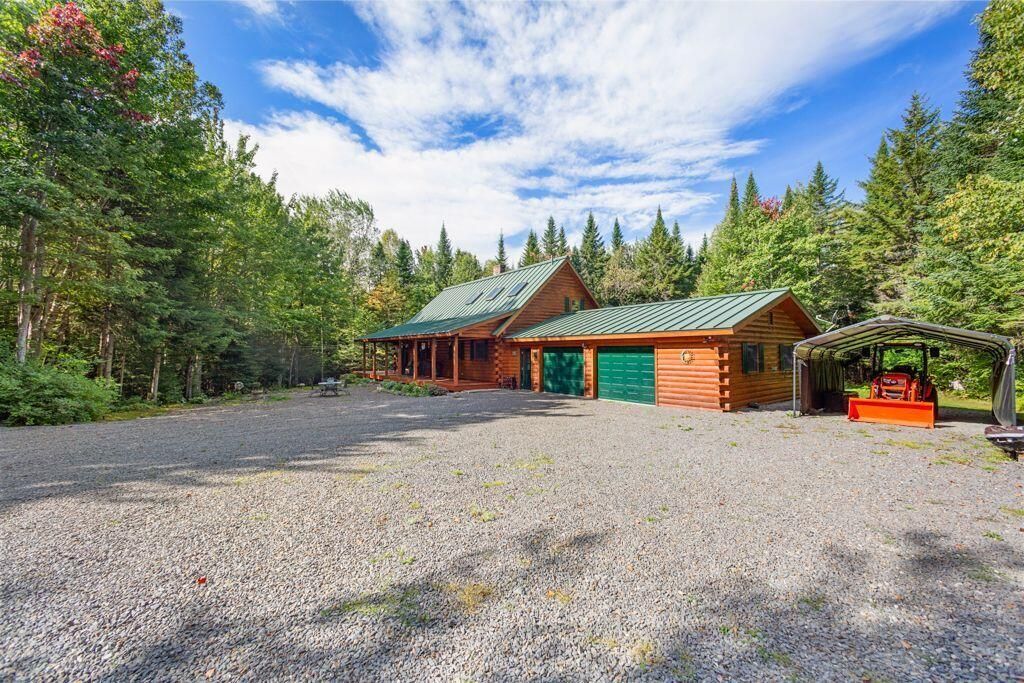
Motivated Seller! Are you searching for a well-maintained home that's ready for you to move right in? This could be the opportunity you've been waiting for! Nestled on 15 private acres north of Jackman in Dennistown, this beautiful Northeastern log home offers comfort, space, and the charm of country living. The home features an attached two-car garage and a full basement with both interior access and direct entry from the garage. The basement also includes two finished rooms, providing flexible space for a home office, recreation room, gym, or guest accommodations. The open-concept kitchen, dining, and living area creates a warm and inviting atmosphere, perfect for entertaining family and friends. Convenient first-floor living includes a full bathroom, a primary bedroom, and a second bedroom currently used as a den. Upstairs, the loft area features an additional bedroom and a second full bathroom, offering privacy and extra living space for family or guests. Radiant heated floors provide year-round comfort, while the surrounding acreage offers ample room to enjoy the outdoors, recreation, gardening, or simply the peaceful Maine setting. Don't miss your chance to own this exceptional property in the Jackman region. Schedule your showing today!
Property Features
Property Type: Residential - Single Family
Basement: Yes
Basement: Interior Entry, Full
Garage: 2 car attached
Heating: Oil, Pellets, Radiant, Pellet Stove
Home Style: Ranch
Lot Size: 15.60 Acres
Roof Type: Metal, Shingle
Taxes: $2,735
Year Built: 1999
Feature Descriptions
Amenities: 1st Floor Bedroom, Bathtub, Main Level
Appliances: Dishwasher, Dryer, Microwave, Gas Range, Refrigerator, Washer, Other
Electric: Circuit Breakers, Generator Hookup
Exterior: Log, Log Siding
Flooring: Tile, Wood
Lot: Rural, Rolling Slope, Wooded
Parking: Gravel,5 - 10 Spaces, Inside Entrance
Road Surface: Paved
Sewer: None, Private Sewer, Septic Needed
Special View Info: Trees/Woods
SQ FT Above Grade: 1617
SQ FT Below Grade: 312
Total Rooms: 8
Water: Private, Well
Wooded: Yes
Listed By / Shown By
Listed By
Agency Name: Allied Realty
Agency Contact: glevesque@alliedrealty.net
Shown By
Agent Name: Kristen Tesseo
Agent Phone: (207) 446-0184
Agency Title: Sprague and Curtis Real Estate

Estimate Your Payment
Estimated Payment
$ 1,473.95 per month $1,101.66 Principal & Interest $227.92 Property Tax $144.38 Homeowner's InsuranceChange Payment Information

Listing data is derived in whole or in part from the Maine IDX & is for consumers' personal, noncommercial use only. Dimensions are approximate and not guaranteed. All data should be independently verified.© 2026 Maine Real Estate Information System, Inc. All Rights Reserved.
Privacy Policy / DMCA Notice / ADA Accessibility


This site is hosted, designed and copyright
© 1994 - 2026 by
Delta Media Group, Inc. -- Patent Pending --
910 Main Street | MLS# 1682565
This single family home located at 910 Main Street, Dennistown Plt, ME 04945 is currently listed for sale with an asking price of $495,000. This property was built in 1999 and has 3 bedrooms and 2 full baths with 1929 sq. ft. Search Dennistown Plt real estate on ktesseo.spragueandcurtis.com today.