KristenTesseo

BEDS3
BATHS2 full
SQUARE FEET2,400
MLS#1687246
STATUSActive
PROPERTY TYPEResidential - Single Family
SCHOOLRSU 71
Property Description
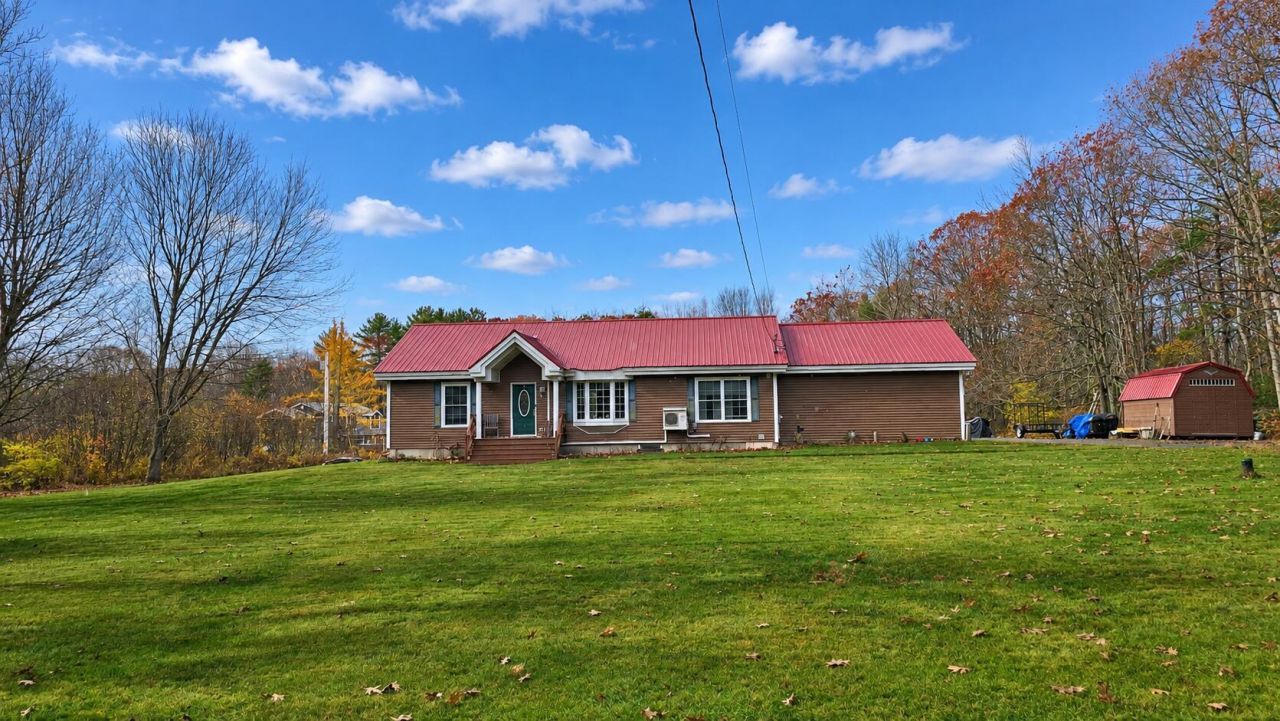
This attractive ranch-style home offers approximately 2,400 square feet of finished living space, featuring 3 bedrooms and 2 full bathrooms. Built in 2005, this property combines comfortable one-floor living with additional finished space downstairs, giving you flexibility for a family room, hobbies, or entertainment. The first-floor primary bedroom features a bathroom, while the open yard and paved driveway create a welcoming setting. An attached heated two-car garage provides convenient vehicle storage and direct entry into the home. Heat pumps offer an additional source of heating and cooling when needed. Home offers a back deck for cookouts and relaxing, a fenced area for your children to play or animals. Set on approximately 1.5 acres, this property offers the opportunity to enjoy a country atmosphere while remaining within reach of the many attractions and conveniences of the Midcoastal Maine. A short drive brings you to Belfast, Maine where you can enjoy the picturesque waterfront, harbor, local restaurants, unique shops, and the charm of a traditional Maine coastal community. Explore Searsport's maritime heritage, visit the beautiful coastline, or venture farther south toward Camden and its breathtaking harbor, shops, restaurants, and outdoor recreation. Whether you're looking for your next full-time home, a place to settle down, or simply a property that offers more room, this property deserves a closer look.
Property Features
Property Type: Residential - Single Family
Basement: Yes
Basement: Bulkhead, Interior Entry, Finished, Full
Cooling: Heat Pump, Wall Unit(s)
Garage: 2 car attached
Heating: Electric, Oil, Baseboard, Heat Pump, Hot Water, Zoned, R
Home Style: Ranch
Lot Size: 1.50 Acres
Roof Type: Metal, Pitched
Taxes: $3,217
Year Built: 2005
Feature Descriptions
Amenities: 1st Floor Primary Bedroom w/Bath, Fenced, Main Level, Pantry, Walk-in Closets
Appliances: Dishwasher, Dryer, Electric Range, Refrigerator, Washer
Electric: Circuit Breakers, Generator Hookup
Equipment: Generator, Internet Access Available
Exterior: Wood Frame, Vinyl Siding
Flooring: Carpet, Laminate, Tile, Vinyl
Foundation: Poured Concrete
Lot: Rural, Level, Open Lot, Wooded
Parking: Paved,1 - 4 Spaces, Garage Door Opener, Inside Entrance, Heated Garage
Road Surface: Paved
Sewer: Private Sewer
Special View Info: Trees/Woods
SQ FT Above Grade: 1400
SQ FT Below Grade: 1000
Total Rooms: 7
Water: Private, Well
Wooded: Yes
Room Sizes
Dining Room: 10.42 X 9.67 Level - First
Living Room: 17 X 15.91 Level - First
Bedroom 3: 9.83 X 9.58 Level - First
Primary Bedroom: 13.17 X 12.42 Level - First
Bedroom 2: 13.08 X 9 Level - First
Kitchen: 13.08 X 10 Level - First
Local Schools
School District: RSU 71
Listed By / Shown By
Listed By
Agency Name: Better Homes & Gardens Real Estate/The Masiello Group
Agency Phone: 207-942-6711
Shown By
Agent Name: Kristen Tesseo
Agent Phone: (207) 446-0184
Agency Title: Sprague and Curtis Real Estate

Estimate Your Payment
Estimated Payment
$ 1,254.84 per month $872.42 Principal & Interest $268.08 Property Tax $114.33 Homeowner's InsuranceChange Payment Information

Listing data is derived in whole or in part from the Maine IDX & is for consumers' personal, noncommercial use only. Dimensions are approximate and not guaranteed. All data should be independently verified.© 2026 Maine Real Estate Information System, Inc. All Rights Reserved.
Privacy Policy / DMCA Notice / ADA Accessibility


This site is hosted, designed and copyright
© 1994 - 2026 by
Delta Media Group, Inc. -- Patent Pending --
91 Robinson Schoolhouse Road | MLS# 1687246
This single family home located at 91 Robinson Schoolhouse Road, Morrill, ME 04952 is currently listed for sale with an asking price of $392,000. This property was built in 2005 and has 3 bedrooms and 2 full baths with 2400 sq. ft. Robinson Schoolhouse Road is located within the RSU 71 school district. Search Morrill real estate on ktesseo.spragueandcurtis.com today.