KristenTesseo

BEDS3
BATHS1 full
SQUARE FEET1,118
MLS#1681625
STATUSActive
PROPERTY TYPEResidential - Single Family
SCHOOLSaco Public Schools
Property Description
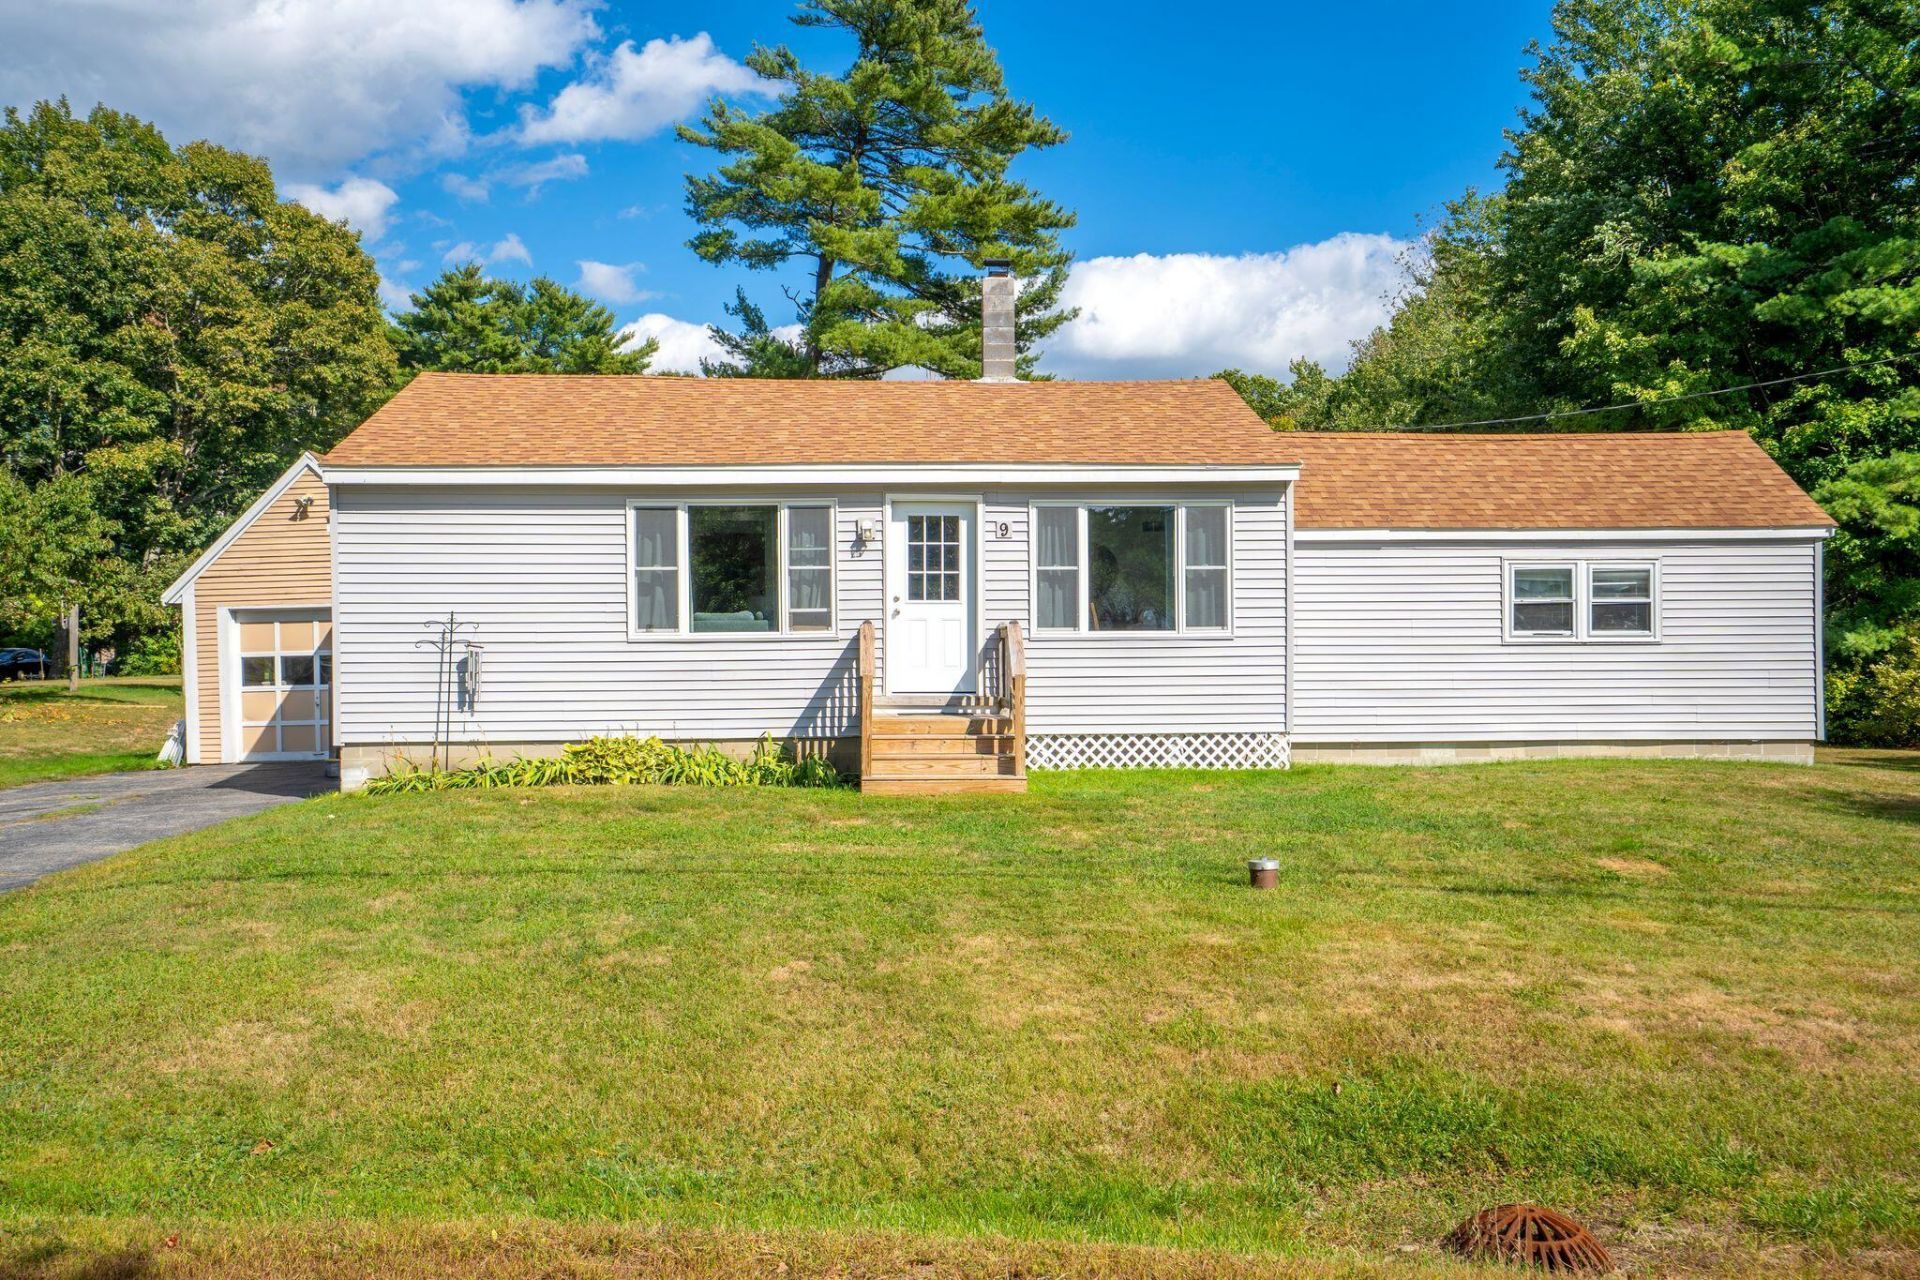
9 Lincoln Rd is a move-in-ready 3-bedroom ranch that combines the ease of one-level living with a long list of valuable updates buyers will appreciate. Inside, the home offers bamboo flooring in the kitchen, dining area, and living room, along with new flooring in the bedrooms and mudroom for a fresh, updated feel. The remodeled full bath and practical mudroom entry with full laundry setup add both comfort and convenience to everyday living. Major improvements help set this home apart, including a new roof in 2019, new siding, most windows replaced, and a new dishwasher and stove - giving buyers added peace of mind and reducing the list of immediate projects. Outside, you'll find a one-car detached garage with storage above, an oversized shed, and a great backyard with space to relax, play, garden, or entertain. Located in the Thornton Academy school district, the home was recently appraised at $425,000, creating a compelling opportunity for buyers seeking value, updates, and location in one package.
Property Features
Property Type: Residential - Single Family
Basement: Yes
Basement: Bulkhead, Exterior Entry, Full, Unfinished
Garage: 1
Heating: Propane, Forced Air
Home Style: Ranch
Lot Size: 0.25 Acres
Roof Type: Fiberglass, Shingle
Taxes: $3,279
Year Built: 1950
Feature Descriptions
Amenities: 1st Floor Bedroom, Washer Hookup
Appliances: Dishwasher, Microwave, Electric Range, Refrigerator
Electric: Circuit Breakers
Equipment: Cable
Exterior: Wood Frame, Vinyl Siding, Wood Siding
Flooring: Laminate, Vinyl, Wood
Foundation: Block, Poured Concrete
Lot: Neighborhood, Rural, Level, Open Lot
Parking: Paved,1 - 4 Spaces, Detached
Road Surface: Paved
Sewer: Private Sewer, Septic Design Available, Septic Tank
Special View Info: Scenic
SQ FT Above Grade: 1118
SQ FT Below Grade: 0
Total Rooms: 7
Water: Private
Local Schools
School District: Saco Public Schools
Listed By / Shown By
Listed By
Agency Name: Landing Real Estate
Agency Phone: 207-775-7653
Shown By
Agent Name: Kristen Tesseo
Agent Phone: (207) 446-0184
Agency Title: Sprague and Curtis Real Estate

Estimate Your Payment
Estimated Payment
$ 1,217.21 per month $834.59 Principal & Interest $273.25 Property Tax $109.38 Homeowner's InsuranceChange Payment Information

Listing data is derived in whole or in part from the Maine IDX & is for consumers' personal, noncommercial use only. Dimensions are approximate and not guaranteed. All data should be independently verified.© 2026 Maine Real Estate Information System, Inc. All Rights Reserved.
Privacy Policy / DMCA Notice / ADA Accessibility


This site is hosted, designed and copyright
© 1994 - 2026 by
Delta Media Group, Inc. -- Patent Pending --
9 Lincoln Road | MLS# 1681625
This single family home located at 9 Lincoln Road , Saco, ME 04072 is currently listed for sale with an asking price of $375,000. This property was built in 1950 and has 3 bedrooms and 1 full baths with 1118 sq. ft. Lincoln Road is located within the Saco Public Schools school district. Search Saco real estate on ktesseo.spragueandcurtis.com today.