KristenTesseo

BEDS3
BATHS1 full
SQUARE FEET960
MLS#1682229
STATUSActive Under Contract
PROPERTY TYPEResidential - Single Family
SCHOOLAOS 98
Property Description
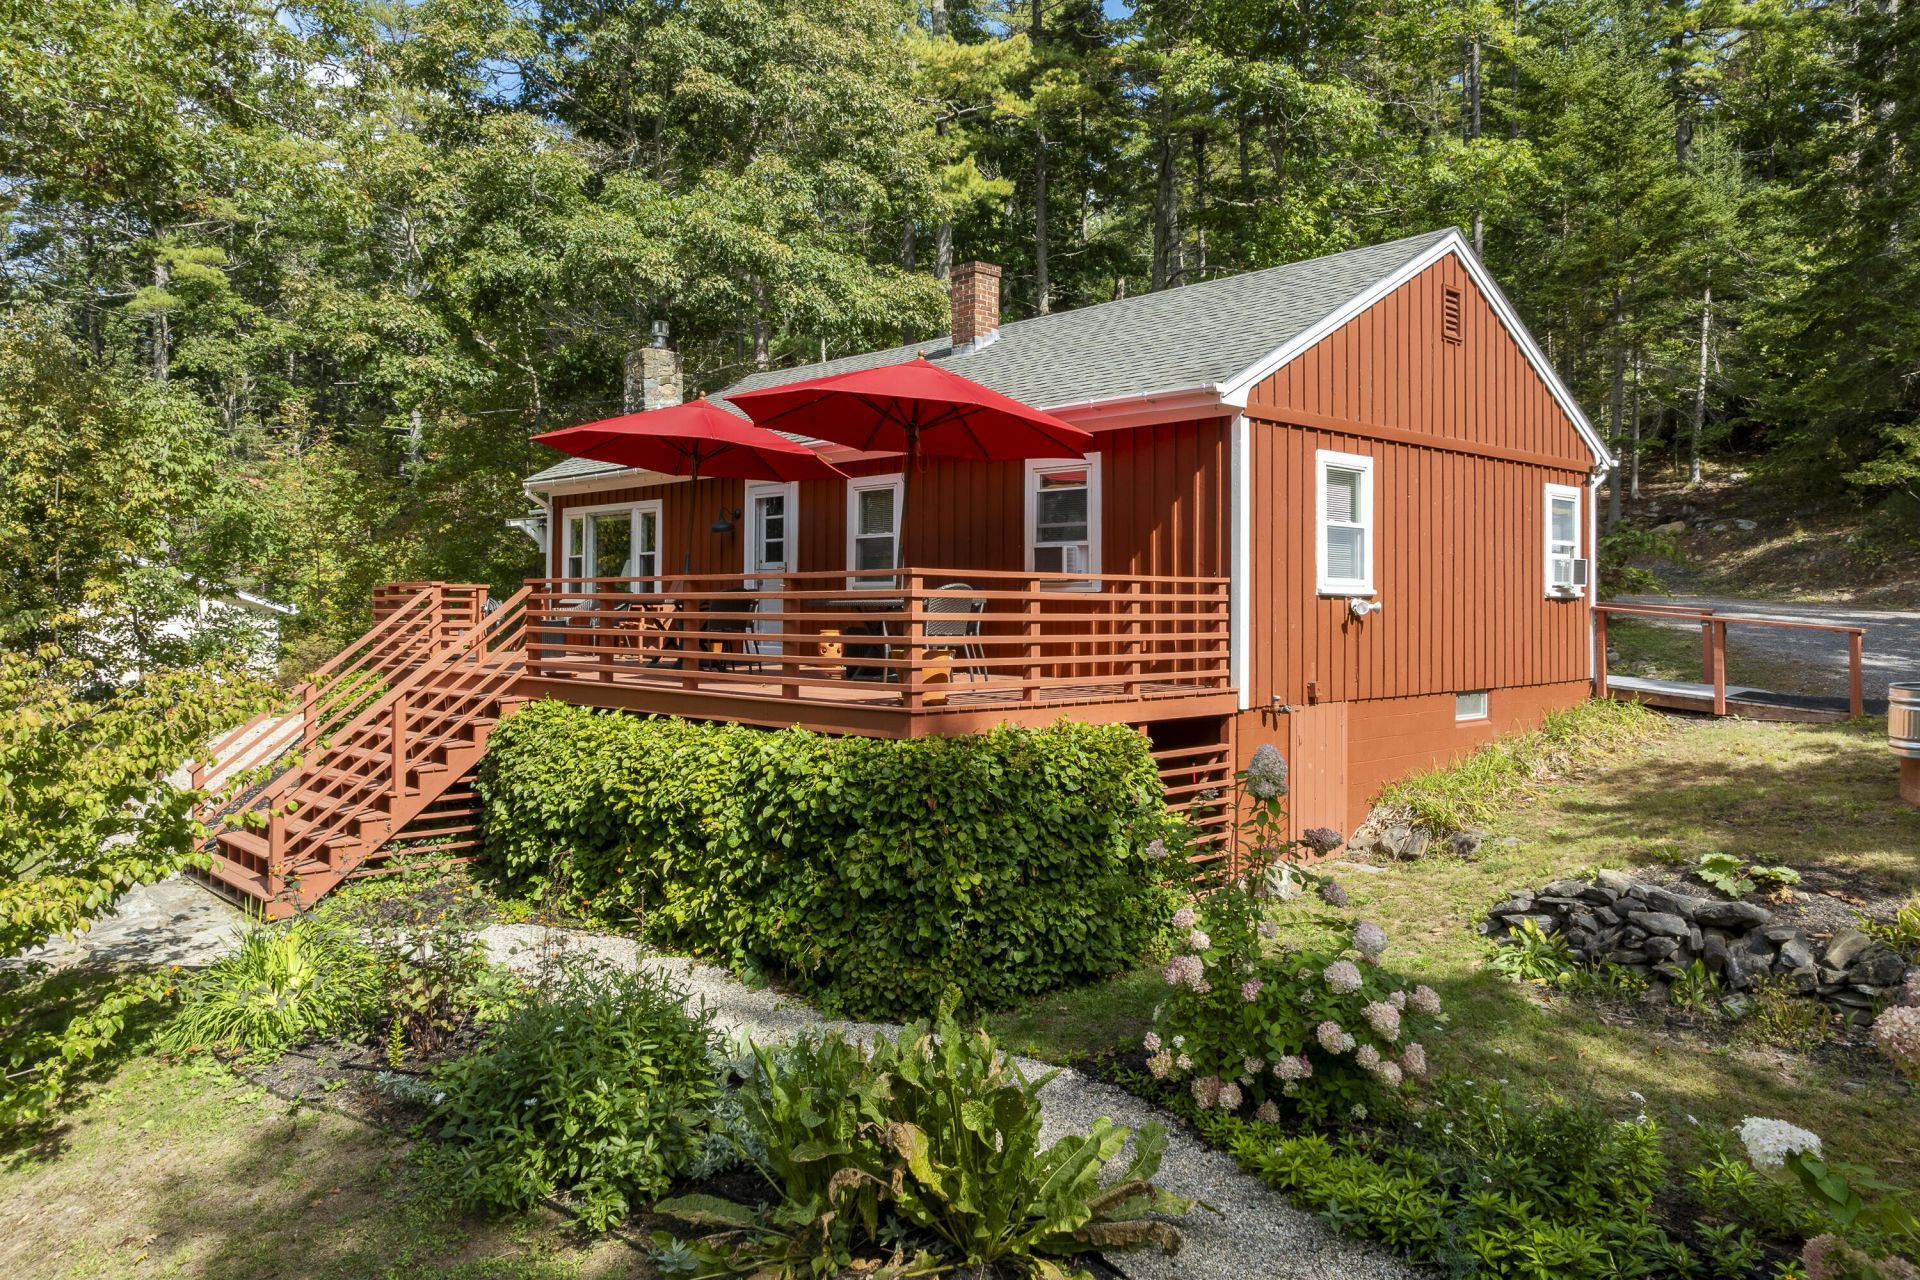
Cozy, well-maintained, and with character & style, this three-bedroom, one-bath cottage is a neat & tidy option for seasonal or year-round living in Boothbay Harbor. Outside, the home's appeal is boosted by its wonderful gardens, end-to-end west-facing deck, lovely screened porch, carport, automatic generator, and peeks of West Harbor Pond across the street. Inside, the home is very comfortable, with ramp access from outdoors & one-floor living, a stunning stone fireplace, wood floors, a large primary bedroom, central heat, and laundry. At just under 1,000sf in size, with a quarter acre lot, this property is turn-key and low maintenance.
Property Features
Property Type: Residential - Single Family
Basement: Exterior Entry, Crawl Space
Heating: Oil, Baseboard, Hot Water
Home Style: Cottage, Ranch
Lot Size: 0.23 Acres
Roof Type: Shingle
Taxes: $2,152
Year Built: 1960
Feature Descriptions
Amenities: 1st Floor Bedroom, Attic, Bathtub, Main Level, Shower
Appliances: Dryer, Electric Range, Refrigerator, Washer
Electric: Circuit Breakers
Equipment: Generator
Exterior: Wood Frame, Other, Vertical Siding
Flooring: Laminate, Vinyl, Wood
Foundation: Block
Lot: Near Country Club, Near Town, Neighborhood, Open Lot, Rolling Slope
Parking: Gravel,1 - 4 Spaces, Carport
Sewer: Private Sewer, Septic Tank
Special View Info: Scenic
SQ FT Above Grade: 960
SQ FT Below Grade: 0
Total Rooms: 6
Water: Public
Water Body Name: West Harbor Pond
Room Sizes
Primary Bedroom: 17.5 X 10.3 Level - First
Kitchen: 13 X 9.3 Level - First
Living Room: 13.4 X 13 Level - First
Bedroom 2: 9.8 X 9.6 Level - First
Dining Room: 13.5 X 6.4 Level - First
Bedroom 3: 9.8 X 8.8 Level - First
Local Schools
School District: AOS 98
Listed By / Shown By
Listed By
Agency Name: Tindal & Callahan Real Estate
Agency Phone: 207-633-6711
Shown By
Agent Name: Kristen Tesseo
Agent Phone: (207) 446-0184
Agency Title: Sprague and Curtis Real Estate

Estimate Your Payment
Estimated Payment
$ 1,299.50 per month $990.38 Principal & Interest $179.33 Property Tax $129.79 Homeowner's InsuranceChange Payment Information

Listing data is derived in whole or in part from the Maine IDX & is for consumers' personal, noncommercial use only. Dimensions are approximate and not guaranteed. All data should be independently verified.© 2026 Maine Real Estate Information System, Inc. All Rights Reserved.
Privacy Policy / DMCA Notice / ADA Accessibility


This site is hosted, designed and copyright
© 1994 - 2026 by
Delta Media Group, Inc. -- Patent Pending --
89 Lakeview Road | MLS# 1682229
This single family home located at 89 Lakeview Road, Boothbay Harbor, ME 04538 is currently listed for sale with an asking price of $445,000. This property was built in 1960 and has 3 bedrooms and 1 full baths with 960 sq. ft. Lakeview Road is located within the AOS 98 school district. Search Boothbay Harbor real estate on ktesseo.spragueandcurtis.com today.