KristenTesseo

BEDS2
BATHS2 full
SQUARE FEET1,418
MLS#1675428
STATUSActive
PROPERTY TYPEResidential - Single Family
Property Description
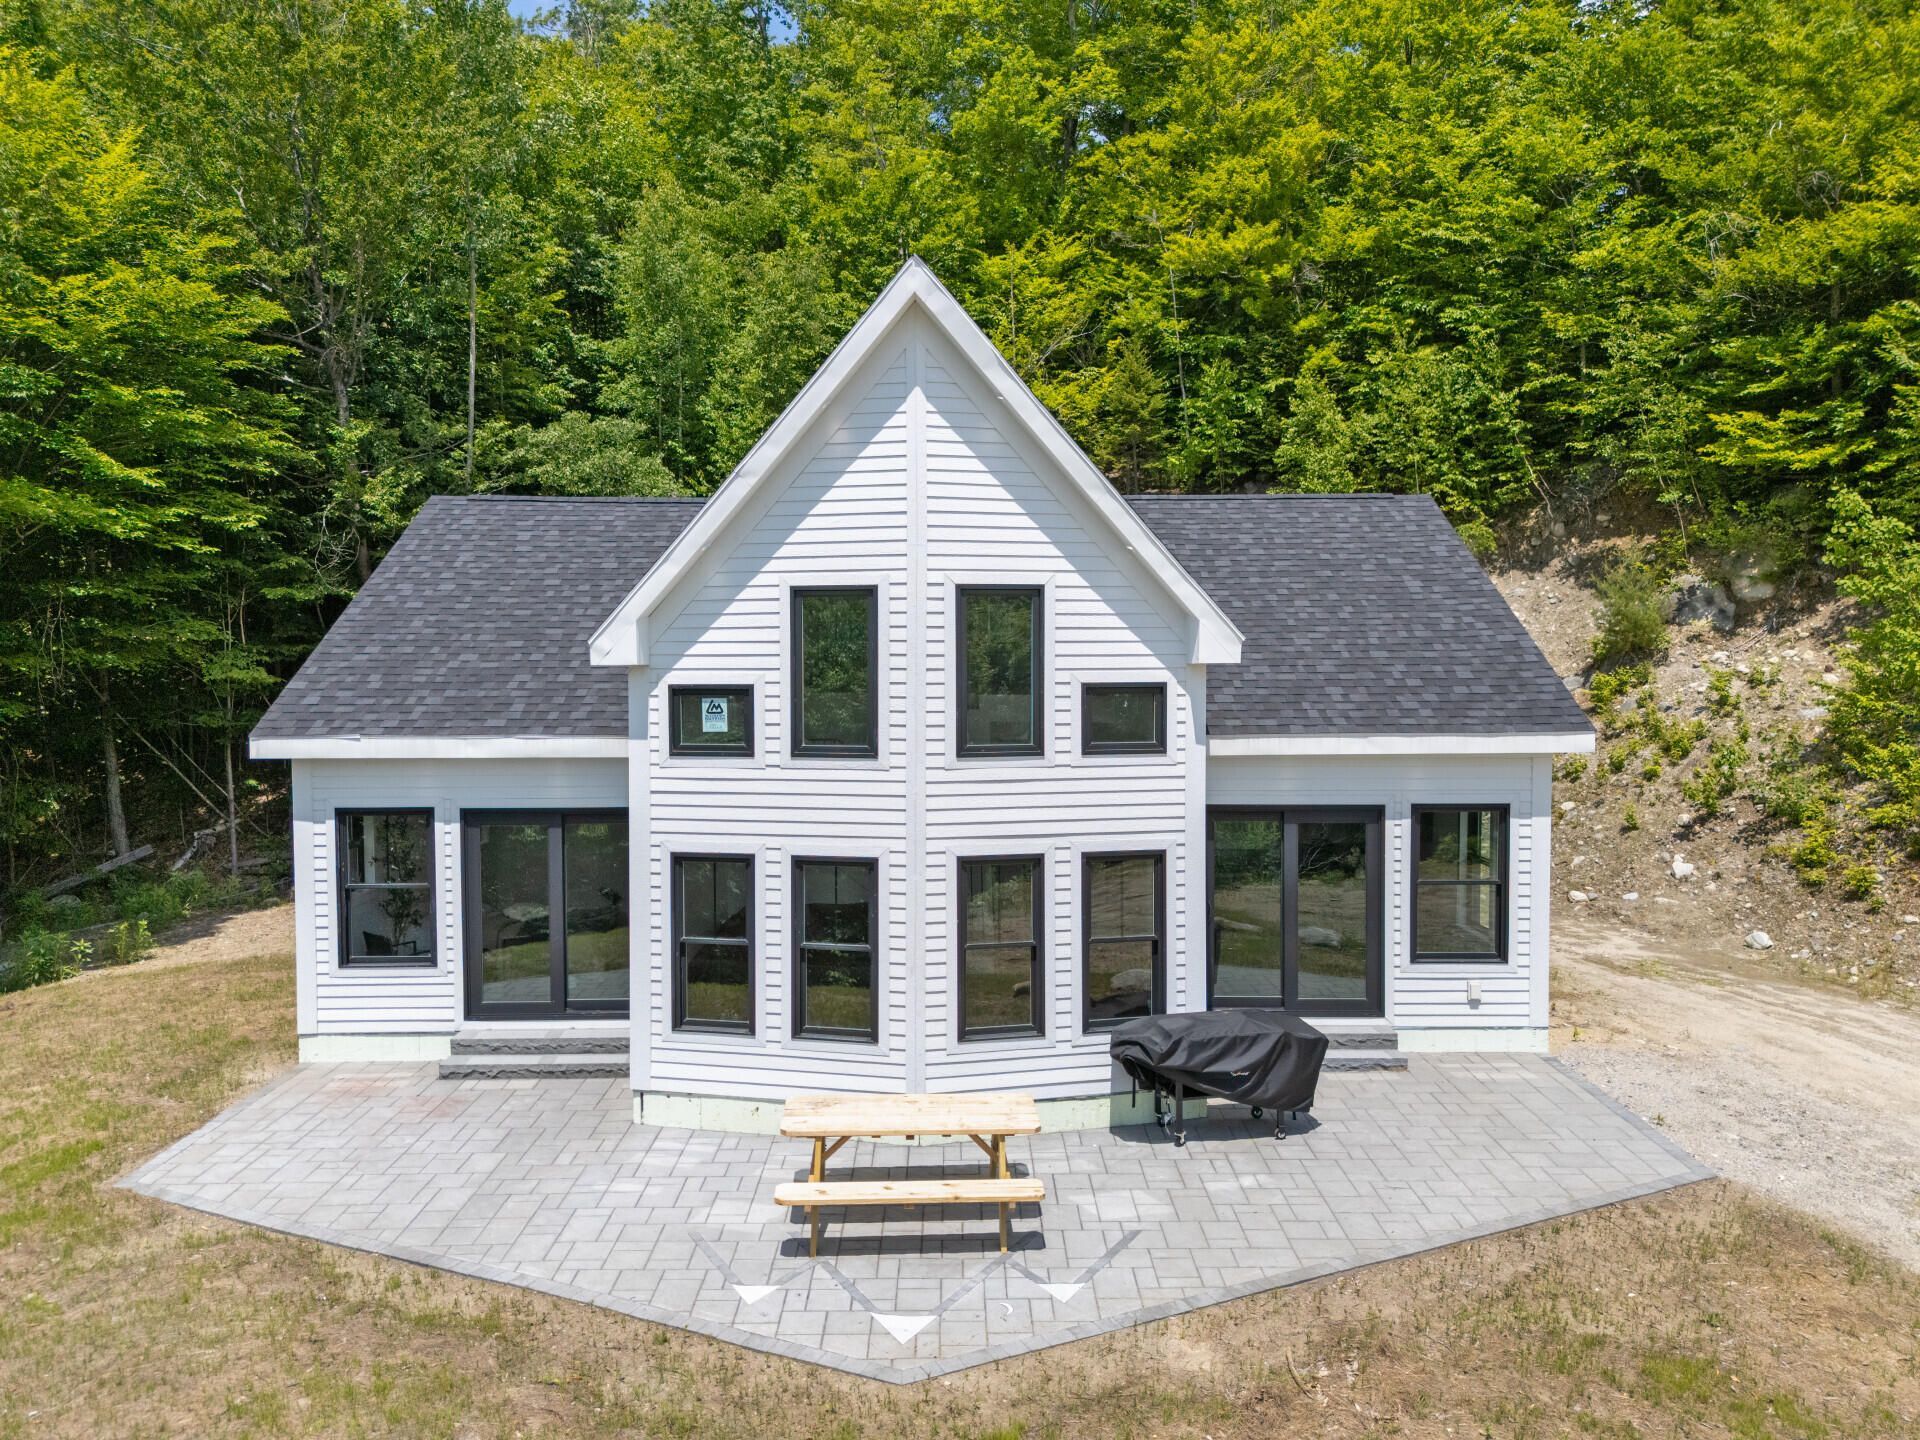
Welcome to this charming single family home located at 88Douglass Rd in Newry, ME. Built in 2025, this modern home offers a contemporary designwith a spacious open floor plan. With 1 bathroom and 1,418 sq.ft. of finished living space,this property is perfect for a small family or couple looking for a cozy retreat in themountains. The lot size is generous, providing ample outdoor space for gardening,entertaining, or simply enjoying the peaceful surroundings. The interior features high-endfinishes and fixtures, creating a stylish and comfortable living environment. The location isideal for outdoor enthusiasts, with easy access to hiking, skiing, and other recreationalactivities. You have shared access to a saltwater pool and pool house for entertaining onthose hot summer days. Don't miss the opportunity to make this lovely home your own inthe picturesque town of Newry, ME.
Property Features
Property Type: Residential - Single Family
Basement: Not Applicable, None
Cooling: Heat Pump
Heating: Electric, Propane, Heat Pump
Home Style: Chalet, Cottage
Lot Size: 3.23 Acres
Roof Type: Shingle
Taxes: $7,067
Year Built: 2025
Feature Descriptions
Amenities: 1st Floor Bedroom,1st Floor Primary Bedroom w/Bath, Security System, Shower, Sprinkler
Appliances: Cooktop, Dishwasher, Disposal, Dryer, Microwave, Electric Range, Refrigerator, Washer
Association Fee: $0/Annually
Electric: Circuit Breakers
Equipment: Air Radon Mitigation System, Generator
Exterior: Log, Composition
Flooring: Wood
Lot: Near Golf Course, Rolling Slope, Wooded
Parking: Gravel,1 - 4 Spaces
Road frontage: Private Road
Sewer: Septic Tank
SQ FT Above Grade: 1418
SQ FT Below Grade: 0
Total Rooms: 6
Water: Well
Wooded: Yes
Room Sizes
Kitchen: 124 X 98 Level - First
Bedroom 2: 99 X 117 Level - First
Dining Room: 12 X 10 Level - First
Primary Bedroom: 115 X 1610 Level - First
Living Room: 144 X 1211 Level - First
Listed By / Shown By
Listed By
Agency Name: Hawkins Real Estate Company
Agency Phone: 240-793-2485
Shown By
Agent Name: Kristen Tesseo
Agent Phone: (207) 446-0184
Agency Title: Sprague and Curtis Real Estate

Estimate Your Payment
Estimated Payment
$ 2,892.18 per month $2,036.39 Principal & Interest $588.92 Property Tax $266.88 Homeowner's InsuranceChange Payment Information

Listing data is derived in whole or in part from the Maine IDX & is for consumers' personal, noncommercial use only. Dimensions are approximate and not guaranteed. All data should be independently verified.© 2026 Maine Real Estate Information System, Inc. All Rights Reserved.
Privacy Policy / DMCA Notice / ADA Accessibility


This site is hosted, designed and copyright
© 1994 - 2026 by
Delta Media Group, Inc. -- Patent Pending --
88 Douglass Road | MLS# 1675428
This single family home located at 88 Douglass Road, Newry, ME 04261 is currently listed for sale with an asking price of $915,000. This property was built in 2025 and has 2 bedrooms and 2 full baths with 1418 sq. ft. Search Newry real estate on ktesseo.spragueandcurtis.com today.