KristenTesseo

BEDS3
BATHS2 full
SQUARE FEET1,920
MLS#1681979
STATUSActive
PROPERTY TYPEResidential - Single Family
Property Description
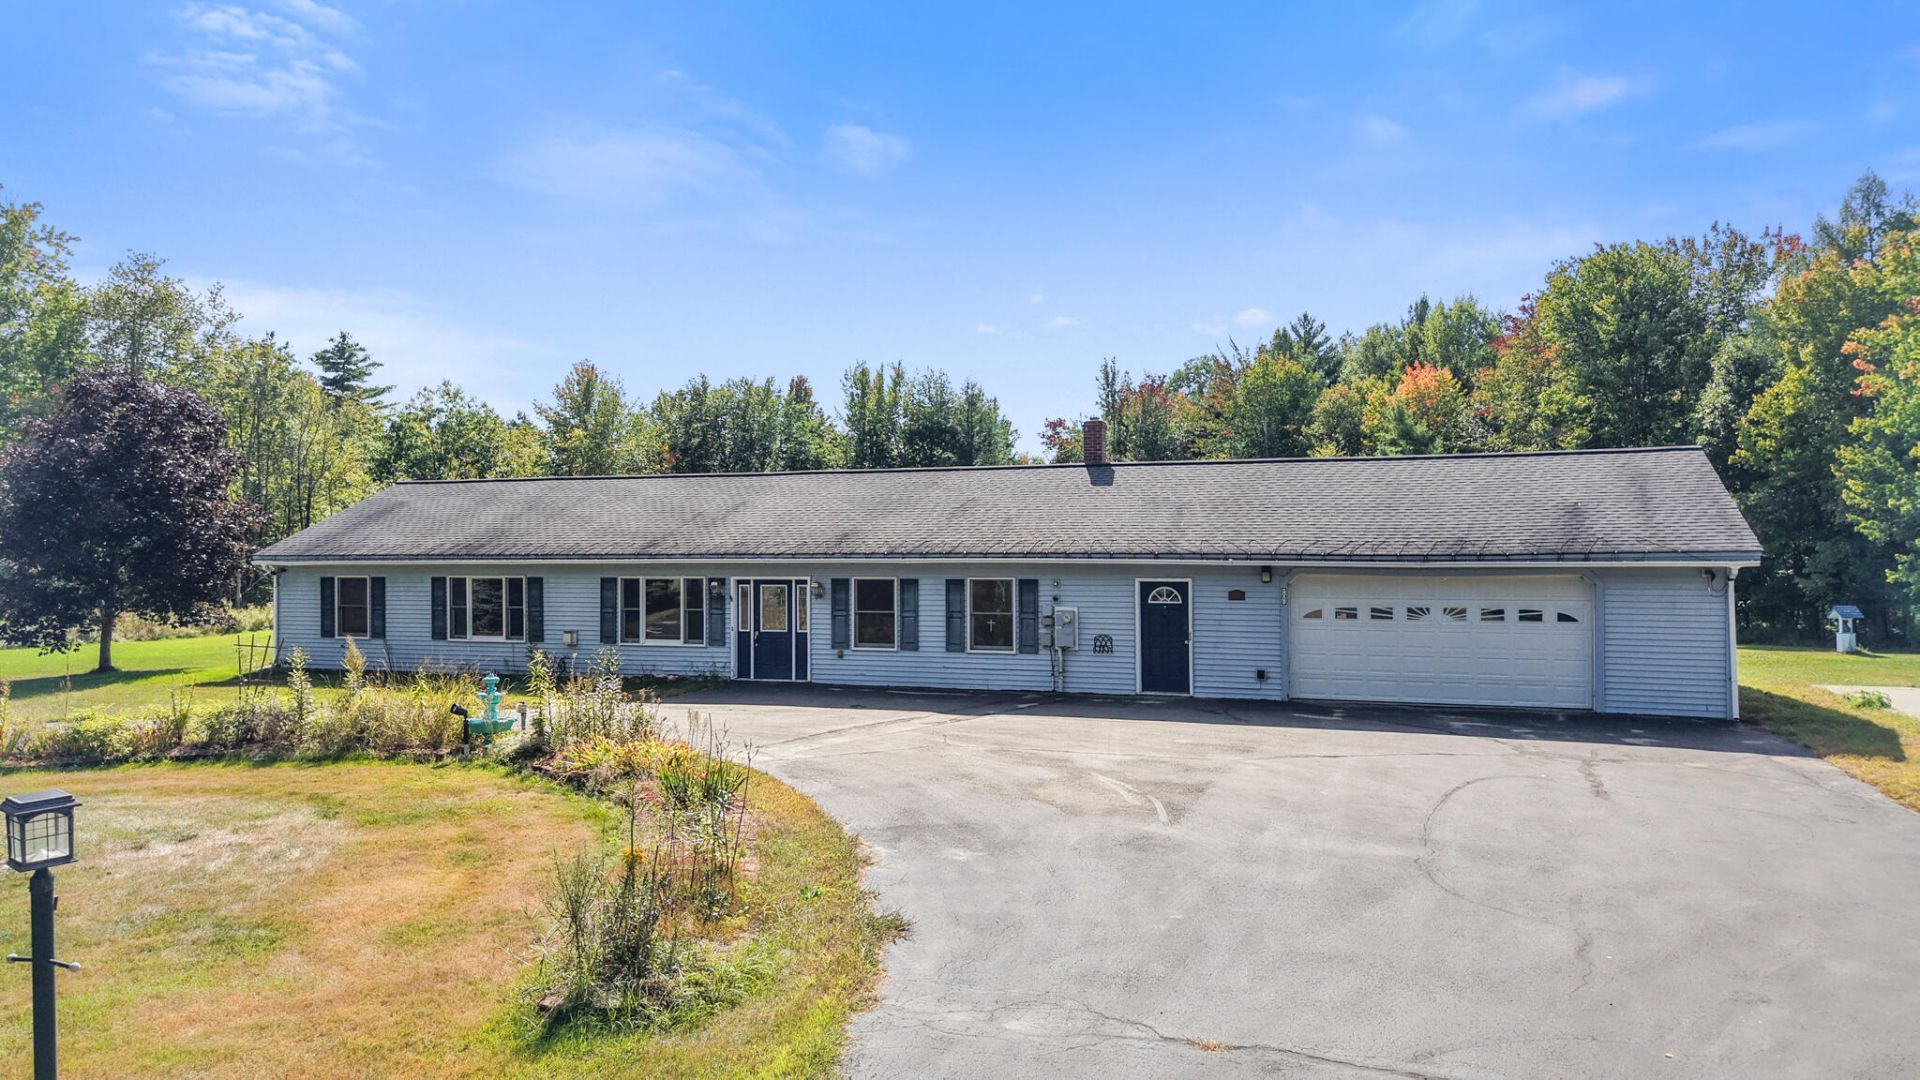
Discover the space to settle in and spread out at this three-bedroom, two-bath ranch on 28 acres. Located on a quiet road, the property offers a peaceful setting, a spacious yard, and the convenience of being close to local amenities. Inside, the handicap-accessible, single-level layout makes daily living easy. The open-concept living areas connect comfortably, giving the home a welcoming flow whether you're enjoying a quiet evening or gathering with guests. The sunroom adds another inviting space to relax and enjoy views of the property throughout the seasons. Outside, an oversized attached garage offers generous room for vehicles, equipment, or hobbies. An additional 12-by-20-foot slab provides even more flexibility for your plans. With plenty of acreage to explore and ATV trails nearby, this property brings together comfortable living and the outdoor space to make the most of Maine.
Property Features
Property Type: Residential - Single Family
Basement: Not Applicable, None, Crawl Space
Cooling: Central Air
Garage: 2 car attached
Heating: Oil, Propane, Other, Radiant
Home Style: Ranch
Lot Size: 28.00 Acres
Roof Type: Shingle
Taxes: $2,593
Year Built: 2004
Feature Descriptions
Appliances: Dishwasher, Microwave, Electric Range, Refrigerator
Electric: Circuit Breakers
Equipment: Generator
Exterior: Wood Frame, Vinyl Siding
Flooring: Tile, Vinyl, Wood
Foundation: Poured Concrete
Lot: Near Shopping, Near Town, Level, Open Lot, Wooded
Parking: Paved,5 - 10 Spaces, Inside Entrance, Heated Garage
Road Surface: Paved
Sewer: Private Sewer
SQ FT Above Grade: 1920
SQ FT Below Grade: 0
Total Rooms: 6
Water: Private
Wooded: Yes
Listed By / Shown By
Listed By
Agency Name: CENTURY 21 Queen City Real Estate
Agency Phone: 207-942-4618
Shown By
Agent Name: Kristen Tesseo
Agent Phone: (207) 446-0184
Agency Title: Sprague and Curtis Real Estate

Estimate Your Payment
Estimated Payment
$ 1,222.72 per month $890.00 Principal & Interest $216.08 Property Tax $116.64 Homeowner's InsuranceChange Payment Information

Listing data is derived in whole or in part from the Maine IDX & is for consumers' personal, noncommercial use only. Dimensions are approximate and not guaranteed. All data should be independently verified.© 2026 Maine Real Estate Information System, Inc. All Rights Reserved.
Privacy Policy / DMCA Notice / ADA Accessibility


This site is hosted, designed and copyright
© 1994 - 2026 by
Delta Media Group, Inc. -- Patent Pending --
88 Childs Road | MLS# 1681979
This single family home located at 88 Childs Road, Norridgewock, ME 04957 is currently listed for sale with an asking price of $399,900. This property was built in 2004 and has 3 bedrooms and 2 full baths with 1920 sq. ft. Search Norridgewock real estate on ktesseo.spragueandcurtis.com today.