KristenTesseo

BEDS2
BATHS1 full
SQUARE FEET1,217
MLS#1682932
STATUSActive
PROPERTY TYPEResidential - Single Family
Property Description
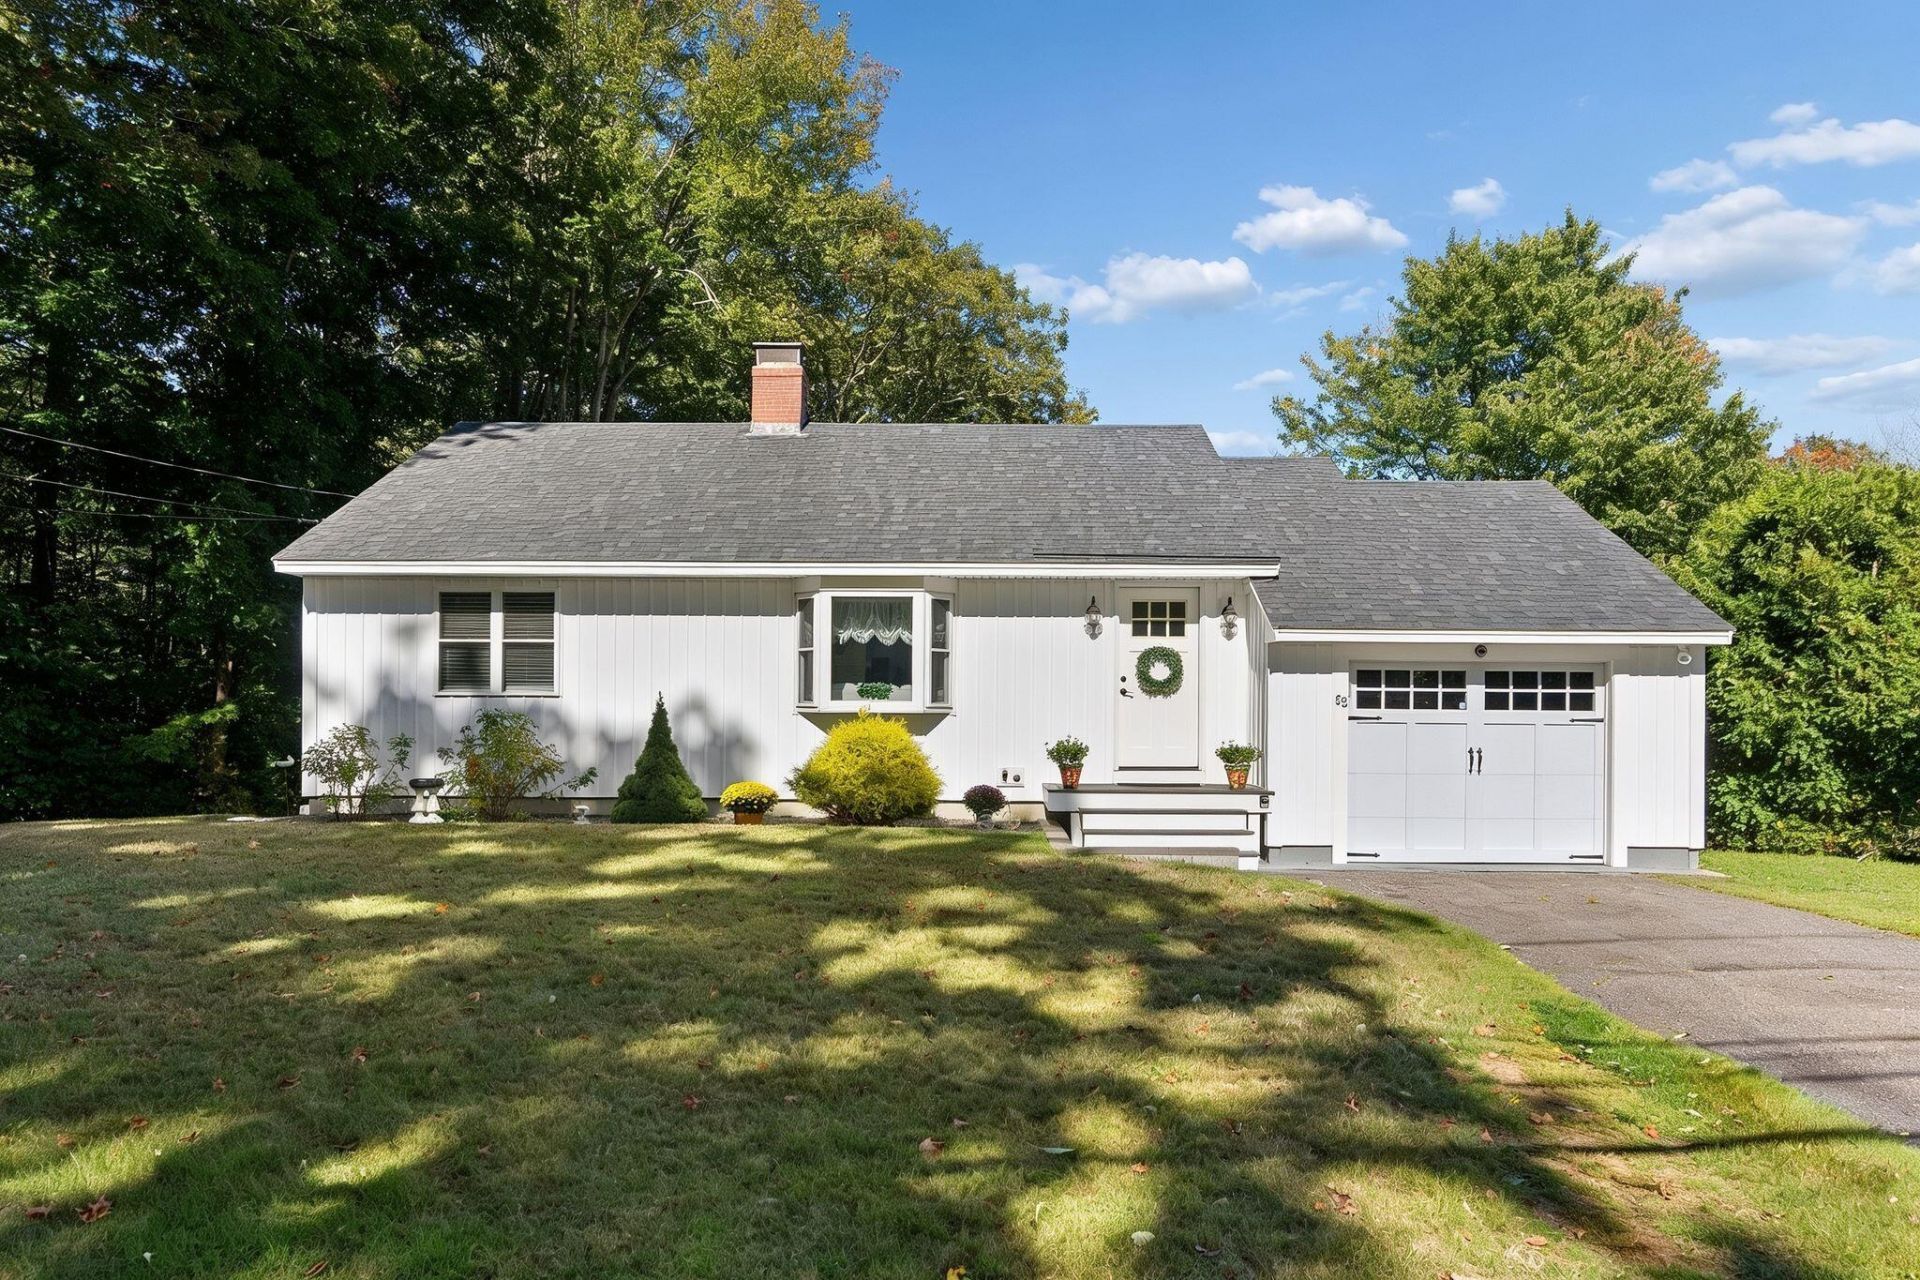
Just one mile from Cape Neddick Beach, this beautifully updated and meticulously maintained ranch offers easy single-level living in an ideal York location. Offering 1,217 square feet, two bedrooms and a full bath, the home has been thoughtfully improved inside and out with an attention to detail that is immediately apparent. Simply arrive, unpack and begin enjoying everything this home?and the Maine coast?has to offer. Inside, a bright and inviting living room features hardwood floors and a wood-burning fireplace, flowing naturally into the dining area and beautifully renovated kitchen. Completely remodeled in 2018, the kitchen features quartz countertops, custom cabinetry, stainless-steel appliances and excellent storage. Just beyond, the former sunroom was transformed into a wonderful year-round living space surrounded by windows and highlighted by wainscoting and a shiplap cathedral ceiling. Both bedrooms feature hardwood flooring, while the full bath was tastefully updated in 2017. Major improvements include the roof, windows and siding, all replaced between 2019 and 2022. An attached one-car garage and standby generator add convenience and peace of mind. The heated daylight lower level with walkout access provides excellent storage along with the potential for additional finished living space. This is one of those rare homes where the work has already been done?the next owner can simply settle in and enjoy it from day one. Just minutes from Short Sands Beach, York Village, restaurants, shopping and all that coastal York has to offer, 88 Cape Neddick Road is equally suited as a year-round home or Maine getaway.
Property Features
Property Type: Residential - Single Family
Basement: Yes
Basement: Exterior Entry, Walk-Out Access, Daylight, Full
Garage: 1 car attached
Heating: Oil, Hot Water
Home Style: Ranch
Lot Size: 0.54 Acres
Roof Type: Shingle
Taxes: $4,757
Year Built: 1971
Feature Descriptions
Amenities: 1st Floor Bedroom
Appliances: Dishwasher, Dryer, Microwave, Electric Range, Refrigerator, Washer
Electric: Circuit Breakers
Equipment: Generator
Exterior: Wood Frame, Vinyl Siding
Flooring: Tile, Wood
Foundation: Poured Concrete
Lot: Near Public Beach, Near Shopping, Near Town, Suburban, Landscaped
Parking: Paved,1 - 4 Spaces, Inside Entrance
Road Surface: Paved
Sewer: Septic Tank
Special View Info: Trees/Woods
SQ FT Above Grade: 1217
SQ FT Below Grade: 0
Total Rooms: 6
Water: Public
Room Sizes
Dining Room: 9 X 13 Level - First
Bedroom 1: 9 X 13 Level - First
Living Room: 16 X 20 Level - First
Kitchen: 10 X 11 Level - First
Sunroom: 12 X 13 Level - First
Primary Bedroom: 13 X 13 Level - First
Listed By / Shown By
Listed By
Agency Name: CENTURY 21 Atlantic Realty
Agency Phone: 207-363-4053
Shown By
Agent Name: Kristen Tesseo
Agent Phone: (207) 446-0184
Agency Title: Sprague and Curtis Real Estate

Estimate Your Payment
Estimated Payment
$ 2,458.03 per month $1,822.74 Principal & Interest $396.42 Property Tax $238.88 Homeowner's InsuranceChange Payment Information

Listing data is derived in whole or in part from the Maine IDX & is for consumers' personal, noncommercial use only. Dimensions are approximate and not guaranteed. All data should be independently verified.© 2026 Maine Real Estate Information System, Inc. All Rights Reserved.
Privacy Policy / DMCA Notice / ADA Accessibility


This site is hosted, designed and copyright
© 1994 - 2026 by
Delta Media Group, Inc. -- Patent Pending --
88 Cape Neddick Road | MLS# 1682932
This single family home located at 88 Cape Neddick Road, York, ME 03909 is currently listed for sale with an asking price of $819,000. This property was built in 1971 and has 2 bedrooms and 1 full baths with 1217 sq. ft. Search York real estate on ktesseo.spragueandcurtis.com today.