KristenTesseo

BEDS4
BATHS2 full
SQUARE FEET2,633
MLS#1679356
STATUSActive Under Contract
PROPERTY TYPEResidential - Single Family
Property Description
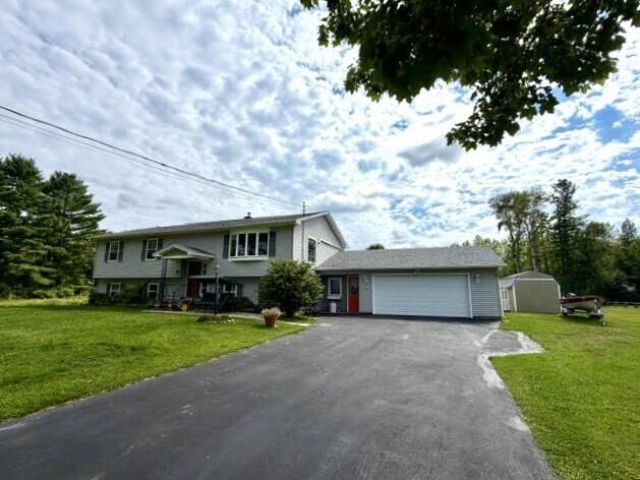
Beautiful 4-Bedroom Home with Solar, Pool & open spaces! Discover the perfect blend of comfort, space, and energy efficient living in this large 4-bedroom, 2-bath home, ideally situated on beautiful, level green acreage along Taylor Road in Winslow. Recent updates include an updated kitchen, improved insulation, deck with auto awning and solar panels designed to help keep electric costs remarkably low. Enjoy the convenience of a large 2-car attached garage plus additional outbuildings offering plenty of room for storage, hobbies, or workspace. Outside, the property truly shines with mature fruit trees, established gardens, a refreshing pool, and plenty of open lawn for entertaining, gardening, recreation, or simply enjoying the peaceful setting. With its combination of recent improvements, solar efficiency, generous living space, and exceptional outdoor amenities, this property offers a rare opportunity to enjoy country-style living with modern conveniences, all in a beautiful Winslow location.
Property Features
Property Type: Residential - Single Family
Basement: Yes
Basement: Interior Entry, Walk-Out Access, Daylight, Finished, Full
Cooling: Heat Pump
Garage: 2.5 car attached
Heating: Electric, Oil, Solar, Wood, Baseboard, Heat Pump, Zoned,
Home Style: Raised Ranch
Lot Size: 1.58 Acres
Roof Type: Pitched, Shingle
Taxes: $4,580
Year Built: 1969
Feature Descriptions
Amenities: Attic, Bathtub, Washer Hookup, Shower, Storage
Appliances: Dishwasher, Dryer, Microwave, Electric Range, Refrigerator, Washer
Electric: Circuit Breakers, Photovoltaics Seller Owned
Equipment: Internet Access Available
Exterior: Wood Frame, Vinyl Siding
Flooring: Laminate
Foundation: Poured Concrete
Lot: Near Golf Course, Rural, Harvestable Crops, Level, Open Lot, Landscaped
Parking: Paved,1 - 4 Spaces, Inside Entrance
Road Surface: Paved
Sewer: Private Sewer, Septic Tank
Special View Info: Fields
SQ FT Above Grade: 1337
SQ FT Below Grade: 1296
Total Rooms: 9
Water: Public
Listed By / Shown By
Listed By
Agency Name: Century 21 Nason Realty
Agency Phone: 207-873-2119
Shown By
Agent Name: Kristen Tesseo
Agent Phone: (207) 446-0184
Agency Title: Sprague and Curtis Real Estate

Estimate Your Payment
Estimated Payment
$ 1,612.59 per month $1,088.30 Principal & Interest $381.67 Property Tax $142.63 Homeowner's InsuranceChange Payment Information

Listing data is derived in whole or in part from the Maine IDX & is for consumers' personal, noncommercial use only. Dimensions are approximate and not guaranteed. All data should be independently verified.© 2026 Maine Real Estate Information System, Inc. All Rights Reserved.
Privacy Policy / DMCA Notice / ADA Accessibility


This site is hosted, designed and copyright
© 1994 - 2026 by
Delta Media Group, Inc. -- Patent Pending --
87 Taylor Road | MLS# 1679356
This single family home located at 87 Taylor Road, Winslow, ME 04901 is currently listed for sale with an asking price of $489,000. This property was built in 1969 and has 4 bedrooms and 2 full baths with 2633 sq. ft. Search Winslow real estate on ktesseo.spragueandcurtis.com today.