KristenTesseo

BEDS3
BATHS2 full
SQUARE FEET1,764
MLS#1675256
STATUSActive
PROPERTY TYPEResidential - Single Family
SCHOOLAOS 93
Property Description
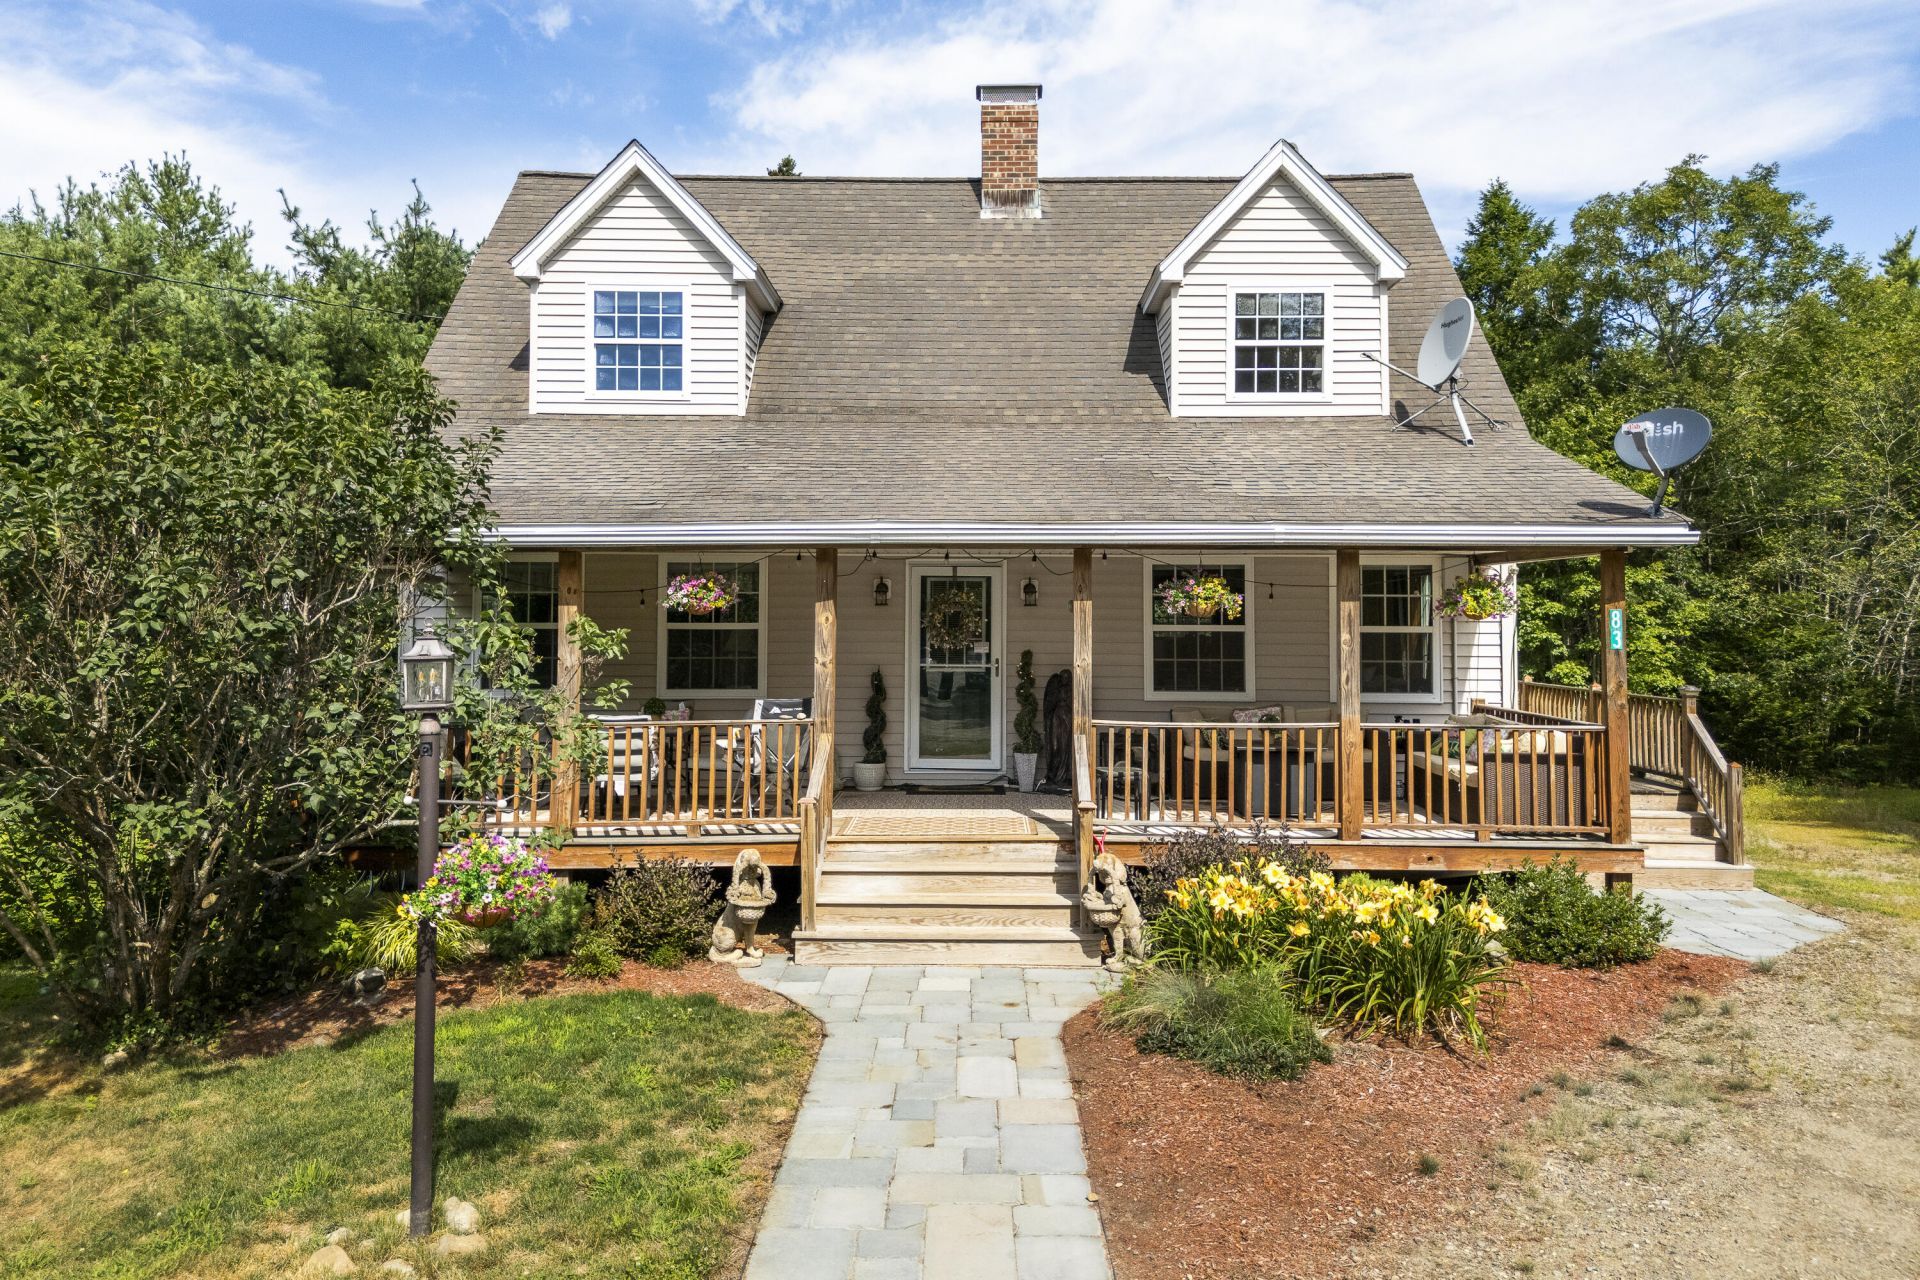
Nestled on 7.6 private acres in beautiful Bristol, this charming 3-bedroom, 2-bath Cape offers the perfect blend of privacy, comfort, and convenience. With 1,764 square feet of living space, the home features a spacious layout, a full walk-out basement offering excellent storage or future expansion potential, and a welcoming 10' x 33' front porch--the perfect place to relax and enjoy the peaceful surroundings. There is also a on demand generator, only a few years old! Explore your own private trail system winding through the property, where abundant wildlife and nature create a true Maine retreat. A storage shed provides additional space for tools and outdoor equipment.Located just 7 miles from downtown Damariscotta, you'll enjoy easy access to shopping, restaurants, medical facilities, and local amenities while still feeling tucked away in your own private oasis. The home is also only 10 miles from the iconic Pemaquid Point Lighthouse, putting one of Maine's most scenic coastal destinations just minutes away.Whether you're looking for a year-round residence or a peaceful getaway, this property offers the best of Midcoast Maine living with acreage, privacy, and a convenient location.
Property Features
Property Type: Residential - Single Family
Basement: Interior Entry, Walk-Out Access, Full
Basement: Yes
Cooling: Other
Heating: Gas Bottled, Baseboard, Hot Water
Home Style: Cape Cod
Lot Size: 7.60 Acres
Roof Type: Shingle
Taxes: $2,245
Year Built: 2005
Feature Descriptions
Appliances: Dishwasher, Dryer, Microwave, Gas Range, Refrigerator, Washer
Electric: Circuit Breakers
Equipment: Generator, Internet Access Available
Exterior: Other, Vinyl Siding
Flooring: Carpet, Laminate, Vinyl
Foundation: Poured Concrete
Lot: Near Town, Rural, Wooded
Parking: Gravel,1 - 4 Spaces
Sewer: Private Sewer
Special View Info: Trees/Woods
SQ FT Above Grade: 1764
SQ FT Below Grade: 0
Total Rooms: 7
Water: Private, Well
Wooded: Yes
Room Sizes
Kitchen: 13 X 11 Level - First
Primary Bedroom: 25 X 11.5 Level - Second
Laundry: 13 X 5.5 Level - First
Bedroom 3: 13 X 11.6 Level - First
Living Room: 17 X 13 Level - First
Bedroom 2: 25 X 13 Level - Second
Dining Room: 13 X 12 Level - First
Local Schools
School District: AOS 93
Listed By / Shown By
Listed By
Agency Name: Newcastle Realty
Agency Contact: 207-563-1003
Shown By
Agent Name: Kristen Tesseo
Agent Phone: (207) 446-0184
Agency Title: Sprague and Curtis Real Estate

Estimate Your Payment
Estimated Payment
$ 1,382.52 per month $1,056.92 Principal & Interest $187.08 Property Tax $138.51 Homeowner's InsuranceChange Payment Information

Listing data is derived in whole or in part from the Maine IDX & is for consumers' personal, noncommercial use only. Dimensions are approximate and not guaranteed. All data should be independently verified.© 2026 Maine Real Estate Information System, Inc. All Rights Reserved.
Privacy Policy / DMCA Notice / ADA Accessibility


This site is hosted, designed and copyright
© 1994 - 2026 by
Delta Media Group, Inc. -- Patent Pending --
83 Christian Hill Road | MLS# 1675256
This single family home located at 83 Christian Hill Road, Bristol, ME 04539 is currently listed for sale with an asking price of $474,900. This property was built in 2005 and has 3 bedrooms and 2 full baths with 1764 sq. ft. Christian Hill Road is located within the AOS 93 school district. Search Bristol real estate on ktesseo.spragueandcurtis.com today.