KristenTesseo

BEDS4
BATHS1 full 1 partial
SQUARE FEET1,932
MLS#1687957
STATUSActive
PROPERTY TYPEResidential - Single Family
SCHOOLRSU 68-MSAD 68
Property Description
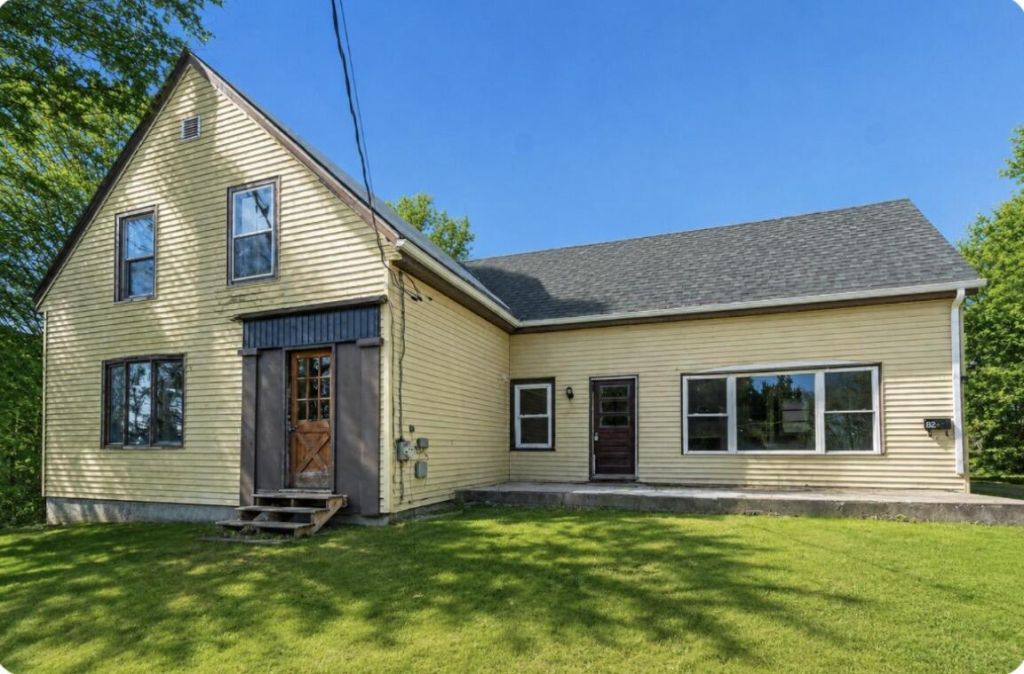
Big space. In-town convenience. A chance to make it your own! Offered below tax-assessed value, 82 Summer Street puts 4 bedrooms, 1.5 baths, and approximately 1,932 square feet of possibility within reach in the heart of Dover-Foxcroft.Set on a generously sized in-town lot, this classic home offers character, room to spread out, and an opportunity to create something special. Bring your tools and imagination?renovation is needed, and the next chapter is yours to write. Restore its original charm, introduce modern updates, and put your vision to work, whether you're planning your own home or exploring your next renovation investment.The location adds to the appeal: walk to the elementary school, middle school, and downtown shops, restaurants, and cafés. The Center Theatre, Foxcroft Golf Club, Piscataquis Ice Arena, James Robinson Field House, Northern Light Mayo Hospital, and area trails are nearby.If you've been waiting for a property where your ideas and effort can make a difference, put 82 Summer Street on your list. Bring your vision?and let's get you through the door!
Property Features
Property Type: Residential - Single Family
Basement: Yes
Basement: Bulkhead, Interior Entry, Partial, Unfinished
Heating: Oil, Baseboard, Hot Water
Home Style: New Englander
Lot Size: 0.63 Acres
Roof Type: Shingle
Taxes: $3,337
Year Built: 1850
Feature Descriptions
Accessibilitiy: Level Entry
Amenities: 1st Floor Bedroom, Main Level
Electric: Circuit Breakers
Equipment: Internet Access Available
Exterior: Wood Frame, Aluminum Siding
Flooring: Laminate, Wood, Linoleum
Foundation: Block, Stone, Poured Concrete
Lot: Near Golf Course, Near Public Beach, Near Shopping, Near Town, Neighborhood, Shopping Mall, Level, Open Lot, Sidewalks
Parking: Paved,1 - 4 Spaces
Road Surface: Paved
Sewer: Public Sewer
SQ FT Above Grade: 1932
SQ FT Below Grade: 0
Total Rooms: 6
Water: Public
Local Schools
School District: RSU 68-MSAD 68
Listed By / Shown By
Listed By
Agency Name: NextHome Experience
Agency Phone: 207-573-7400
Shown By
Agent Name: Kristen Tesseo
Agent Phone: (207) 446-0184
Agency Title: Sprague and Curtis Real Estate

Estimate Your Payment
Estimated Payment
$ 577.63 per month $264.84 Principal & Interest $278.08 Property Tax $34.71 Homeowner's InsuranceChange Payment Information

Listing data is derived in whole or in part from the Maine IDX & is for consumers' personal, noncommercial use only. Dimensions are approximate and not guaranteed. All data should be independently verified.© 2026 Maine Real Estate Information System, Inc. All Rights Reserved.
Privacy Policy / DMCA Notice / ADA Accessibility


This site is hosted, designed and copyright
© 1994 - 2026 by
Delta Media Group, Inc. -- Patent Pending --
82 Summer Street | MLS# 1687957
This single family home located at 82 Summer Street , Dover-foxcroft, ME 04426 is currently listed for sale with an asking price of $119,000. This property was built in 1850 and has 4 bedrooms and 1 full and 1 partial baths with 1932 sq. ft. Summer Street is located within the RSU 68-MSAD 68 school district. Search Dover-foxcroft real estate on ktesseo.spragueandcurtis.com today.