KristenTesseo

BEDS3
BATHS2 full
SQUARE FEET1,344
MLS#1682371
STATUSActive
PROPERTY TYPEResidential - Single Family
Property Description
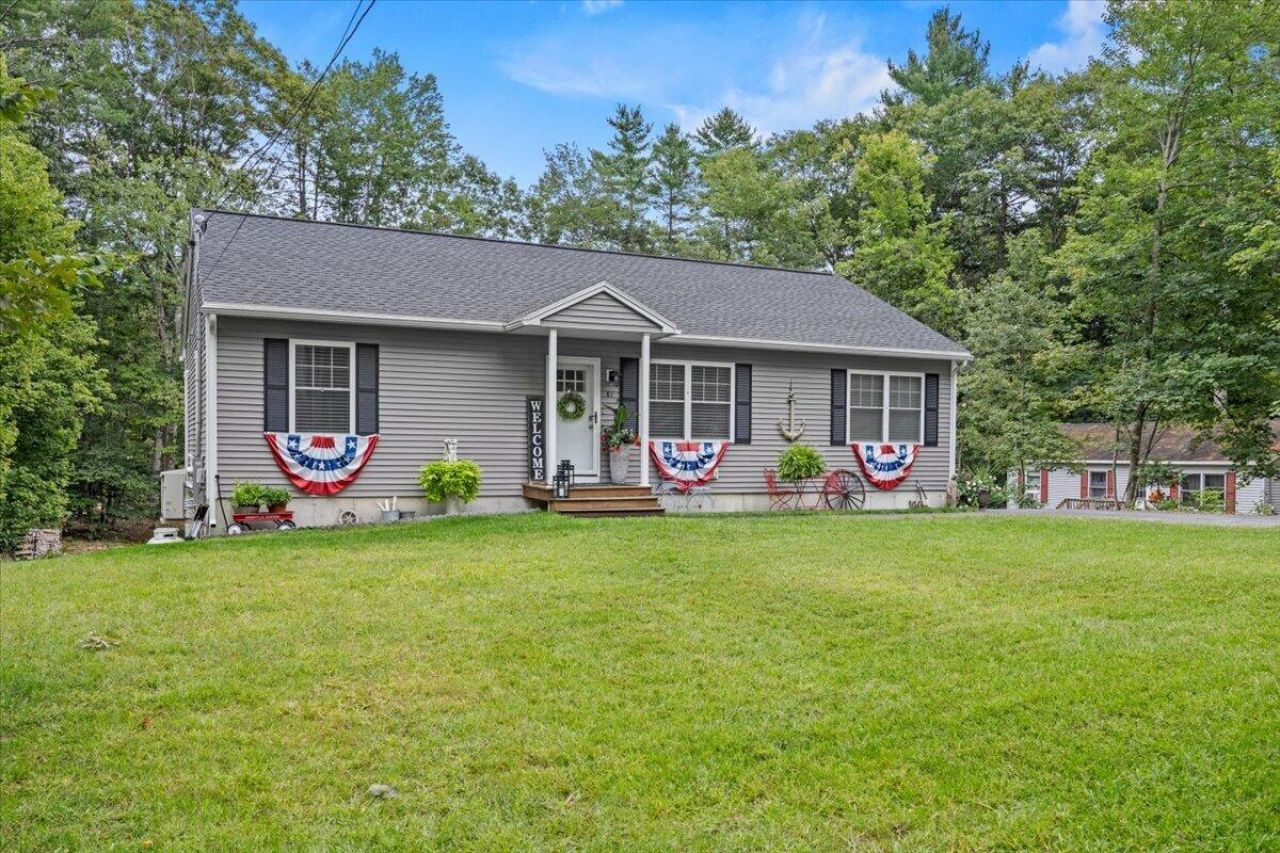
Home for the Holidays!! Welcome to this beautifully maintained, 5-year-young open-concept ranch offering the perfect blend of modern comfort, easy one-level living, and inviting indoor-outdoor spaces. Featuring 3 bedrooms and 2 full baths, this home is thoughtfully designed with a spacious, open layout that makes everyday living and entertaining effortless. Inside, you'll find engineered hardwood flooring and tile throughout, creating a clean, stylish, and easy-to-maintain living environment. Efficient heat pumps provide comfortable heating and cooling throughout the seasons. The living room offers a cozy focal point with a beautiful mantle and wall-mounted electric fireplace, creating the perfect spot to relax after a long day. Step outside and discover even more to love. Recent improvements include leaf gutters, a newly paved driveway, and an expanded deck, providing plenty of space to enjoy Maine's beautiful seasons. The newly landscaped yard, paved patio, and outdoor entertaining areas create a wonderful setting for summer gatherings, morning coffee, or simply unwinding in your own private space. With its young age, modern finishes, thoughtful upgrades, and inviting open-concept design, this ranch is truly move-in ready and ready to welcome its next owners home!
Property Features
Property Type: Residential - Single Family
Basement: Yes
Basement: Interior Entry, Walk-Out Access, Sump Pump
Cooling: Heat Pump
Heating: Propane, Baseboard, Direct Vent Furnace, Heat Pump, Ho
Home Style: Ranch
Lot Size: 0.50 Acres
Roof Type: Fiberglass, Pitched, Shingle
Taxes: $3,838
Year Built: 2021
Feature Descriptions
Accessibilitiy: Level Entry
Amenities: Main Level, Walk-in Closets, Primary Bedroom w/Bath
Appliances: Dishwasher, Dryer, Microwave, Electric Range, Refrigerator, Washer, Tankless Water Heater
Association Fee: $138/Monthly
Electric: Circuit Breakers
Equipment: Cable
Exterior: Wood Frame, Vinyl Siding
Flooring: Tile, Engineered Hardwood
Foundation: Poured Concrete
Lot: Rural, Subdivided, Rolling Slope, Wooded
Parking: Paved,1 - 4 Spaces
Road Surface: Gravel
Sewer: Private Sewer, Septic Tank
Special View Info: Trees/Woods
SQ FT Above Grade: 1344
SQ FT Below Grade: 0
Total Rooms: 7
Water: Public
Wooded: Yes
Room Sizes
Kitchen: 14 X 14 Level - First
Bedroom 3: 11 X 11 Level - First
Primary Bedroom: 13 X 16 Level - First
Bedroom 2: 11 X 13 Level - First
Living Room: 14 X 14 Level - First
Dining Room: 10 X 12 Level - First
Listed By / Shown By
Listed By
Agency Name: Coldwell Banker Realty
Agency Contact: 207-282-5988
Shown By
Agent Name: Kristen Tesseo
Agent Phone: (207) 446-0184
Agency Title: Sprague and Curtis Real Estate

Estimate Your Payment
Estimated Payment
$ 1,565.86 per month $1,101.66 Principal & Interest $319.83 Property Tax $144.38 Homeowner's InsuranceChange Payment Information

Listing data is derived in whole or in part from the Maine IDX & is for consumers' personal, noncommercial use only. Dimensions are approximate and not guaranteed. All data should be independently verified.© 2026 Maine Real Estate Information System, Inc. All Rights Reserved.
Privacy Policy / DMCA Notice / ADA Accessibility


This site is hosted, designed and copyright
© 1994 - 2026 by
Delta Media Group, Inc. -- Patent Pending --
81 Pinecrest Circle | MLS# 1682371
This single family home located at 81 Pinecrest Circle, Waterboro, ME 04061 is currently listed for sale with an asking price of $495,000. This property was built in 2021 and has 3 bedrooms and 2 full baths with 1344 sq. ft. Search Waterboro real estate on ktesseo.spragueandcurtis.com today.