KristenTesseo

BEDS4
BATHS1 full
SQUARE FEET2,443
MLS#1681344
STATUSActive
PROPERTY TYPEResidential - Single Family
Property Description
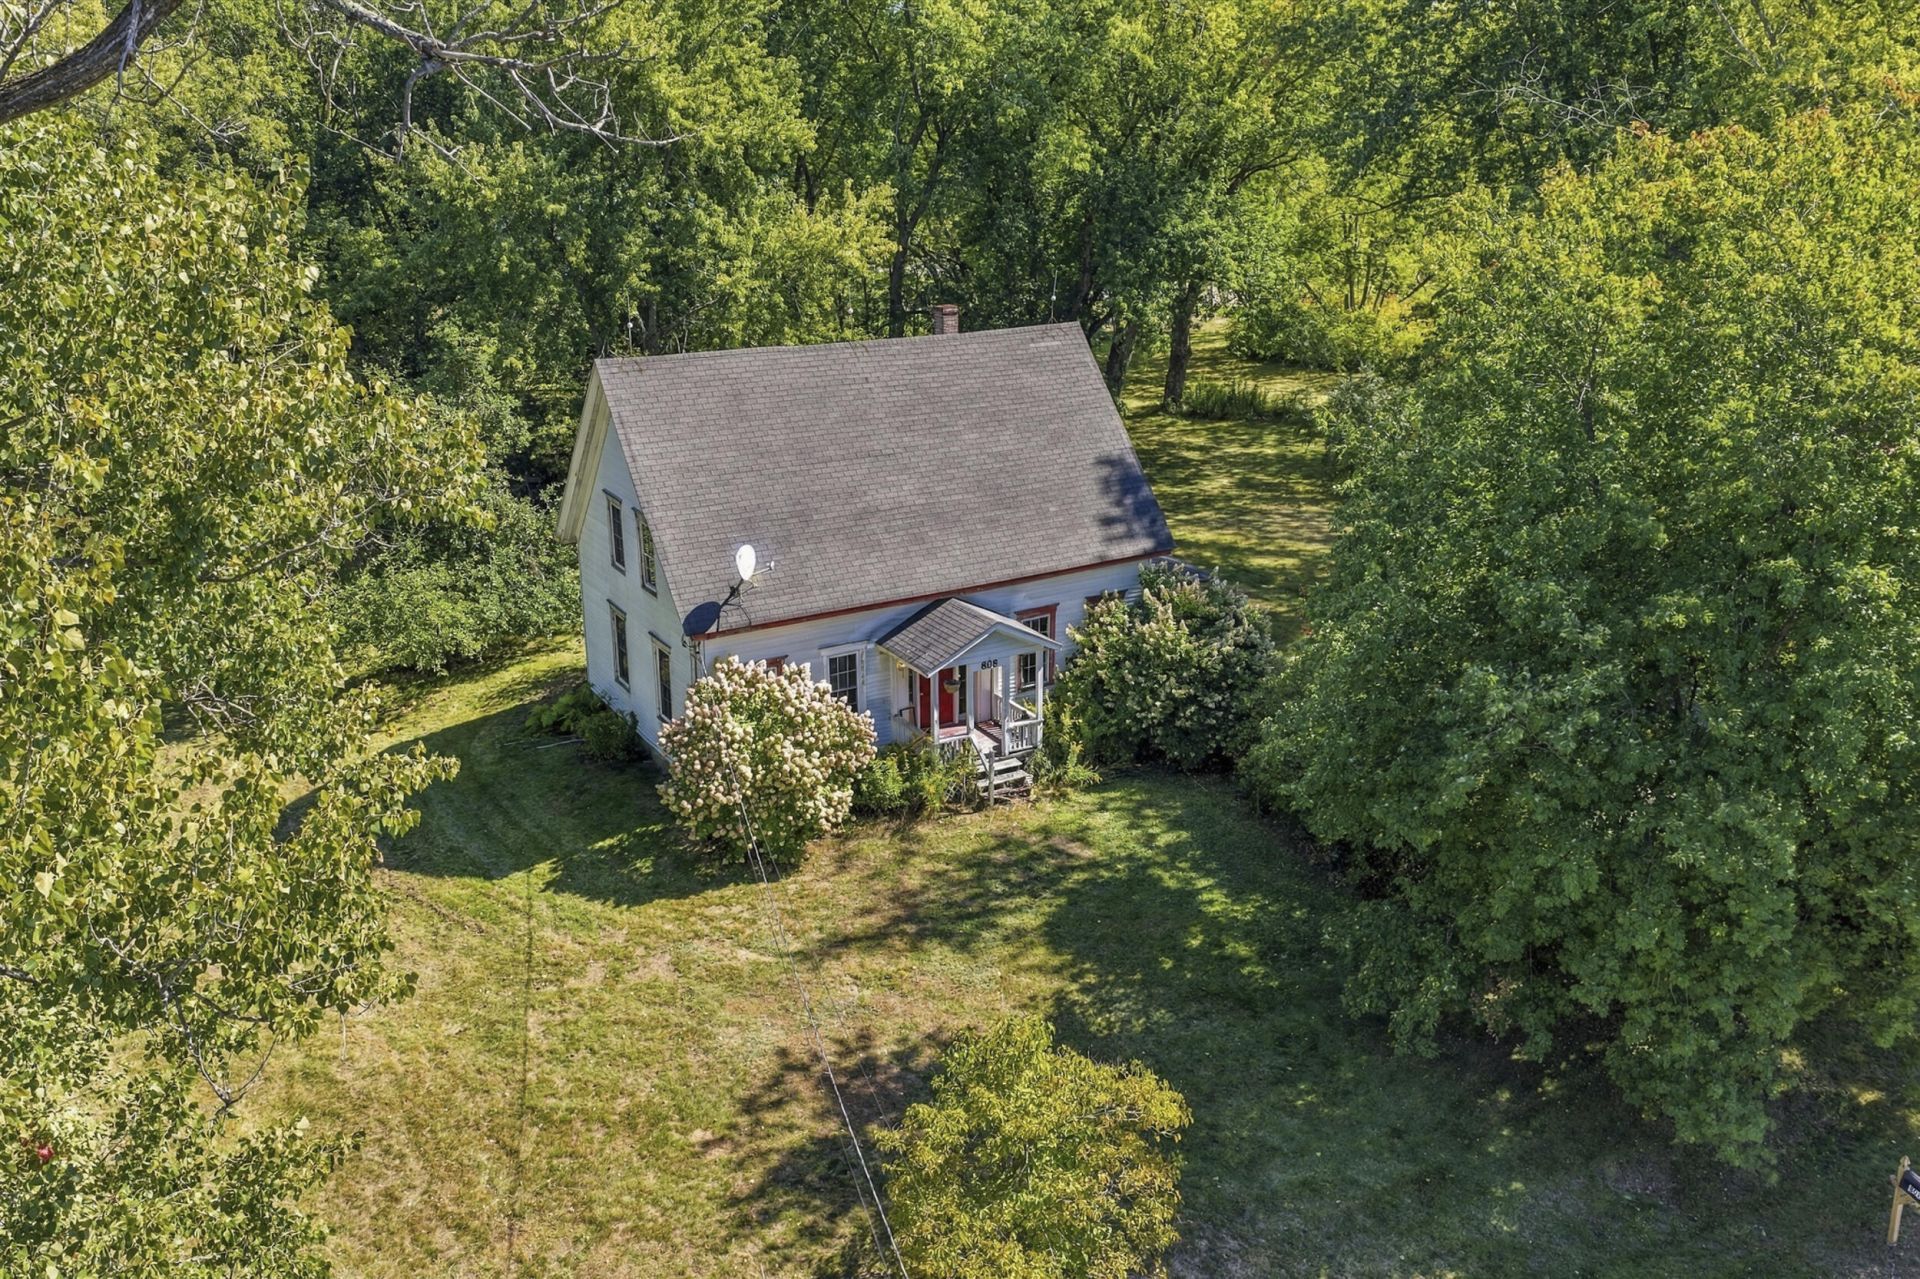
Great potential, a spacious yard, and a desirable Durham location?bring your vision and put your renovation skills to work at 808 Royalsborough Road! Set on approximately 2.65 acres, this four-bedroom home offers more than 2,400 square feet and an opportunity for buyers looking to build sweat equity or investors seeking their next renovation project. The combination of land, living space, and location provides a starting point for a thoughtful transformation. Outside, the generous yard offers room for gardens, outdoor gatherings, and enjoying a little more breathing room. Durham's rural character and small-town atmosphere add to the appeal, with shopping, dining, and everyday conveniences within reach in Freeport and Brunswick. The home needs TLC, repairs, refinishing, and completion of unfinished projects, making it best suited to buyers prepared to invest time, effort, and resources into bringing it to its full potential. Reimagine the spaces, finish what's been started, and give this property a fresh beginning. Bring your tools, your ideas, and an eye for what could be!
Property Features
Property Type: Residential - Single Family
Basement: Yes
Basement: Interior Entry, Dirt Floor, Sump Pump, Brick/Mortar, Unfinished
Heating: Oil, Pellets, Wood, Forced Air, Pellet Stove, Wood Stov
Home Style: Farmhouse, New Englander
Lot Size: 2.65 Acres
Roof Type: Composition
Taxes: $5,393
Year Built: 1880
Feature Descriptions
Amenities: 1st Floor Bedroom, Bathtub, Main Level, Shower, Storage
Electric: Circuit Breakers
Exterior: Wood Frame, Aluminum Siding
Flooring: Carpet, Laminate, Linoleum
Lot: Rural, Level
Parking: Gravel,1 - 4 Spaces
Road Surface: Paved
Sewer: Private Sewer, Septic Tank
Special View Info: Trees/Woods
SQ FT Above Grade: 2443
SQ FT Below Grade: 0
Total Rooms: 9
Water: Private, Well
Listed By / Shown By
Listed By
Agency Name: Tim Dunham Realty
Agency Contact: 207-729-7297
Shown By
Agent Name: Kristen Tesseo
Agent Phone: (207) 446-0184
Agency Title: Sprague and Curtis Real Estate

Estimate Your Payment
Estimated Payment
$ 1,166.58 per month $634.06 Principal & Interest $449.42 Property Tax $83.10 Homeowner's InsuranceChange Payment Information

Listing data is derived in whole or in part from the Maine IDX & is for consumers' personal, noncommercial use only. Dimensions are approximate and not guaranteed. All data should be independently verified.© 2026 Maine Real Estate Information System, Inc. All Rights Reserved.
Privacy Policy / DMCA Notice / ADA Accessibility


This site is hosted, designed and copyright
© 1994 - 2026 by
Delta Media Group, Inc. -- Patent Pending --
808 Royalsborough Road | MLS# 1681344
This single family home located at 808 Royalsborough Road, Durham, ME 04222 is currently listed for sale with an asking price of $284,900. This property was built in 1880 and has 4 bedrooms and 1 full baths with 2443 sq. ft. Search Durham real estate on ktesseo.spragueandcurtis.com today.