KristenTesseo

BEDS3
BATHS1 full 1 partial
SQUARE FEET1,857
MLS#1674669
STATUSActive
PROPERTY TYPEResidential - Single Family
SCHOOLRSU 10
Property Description
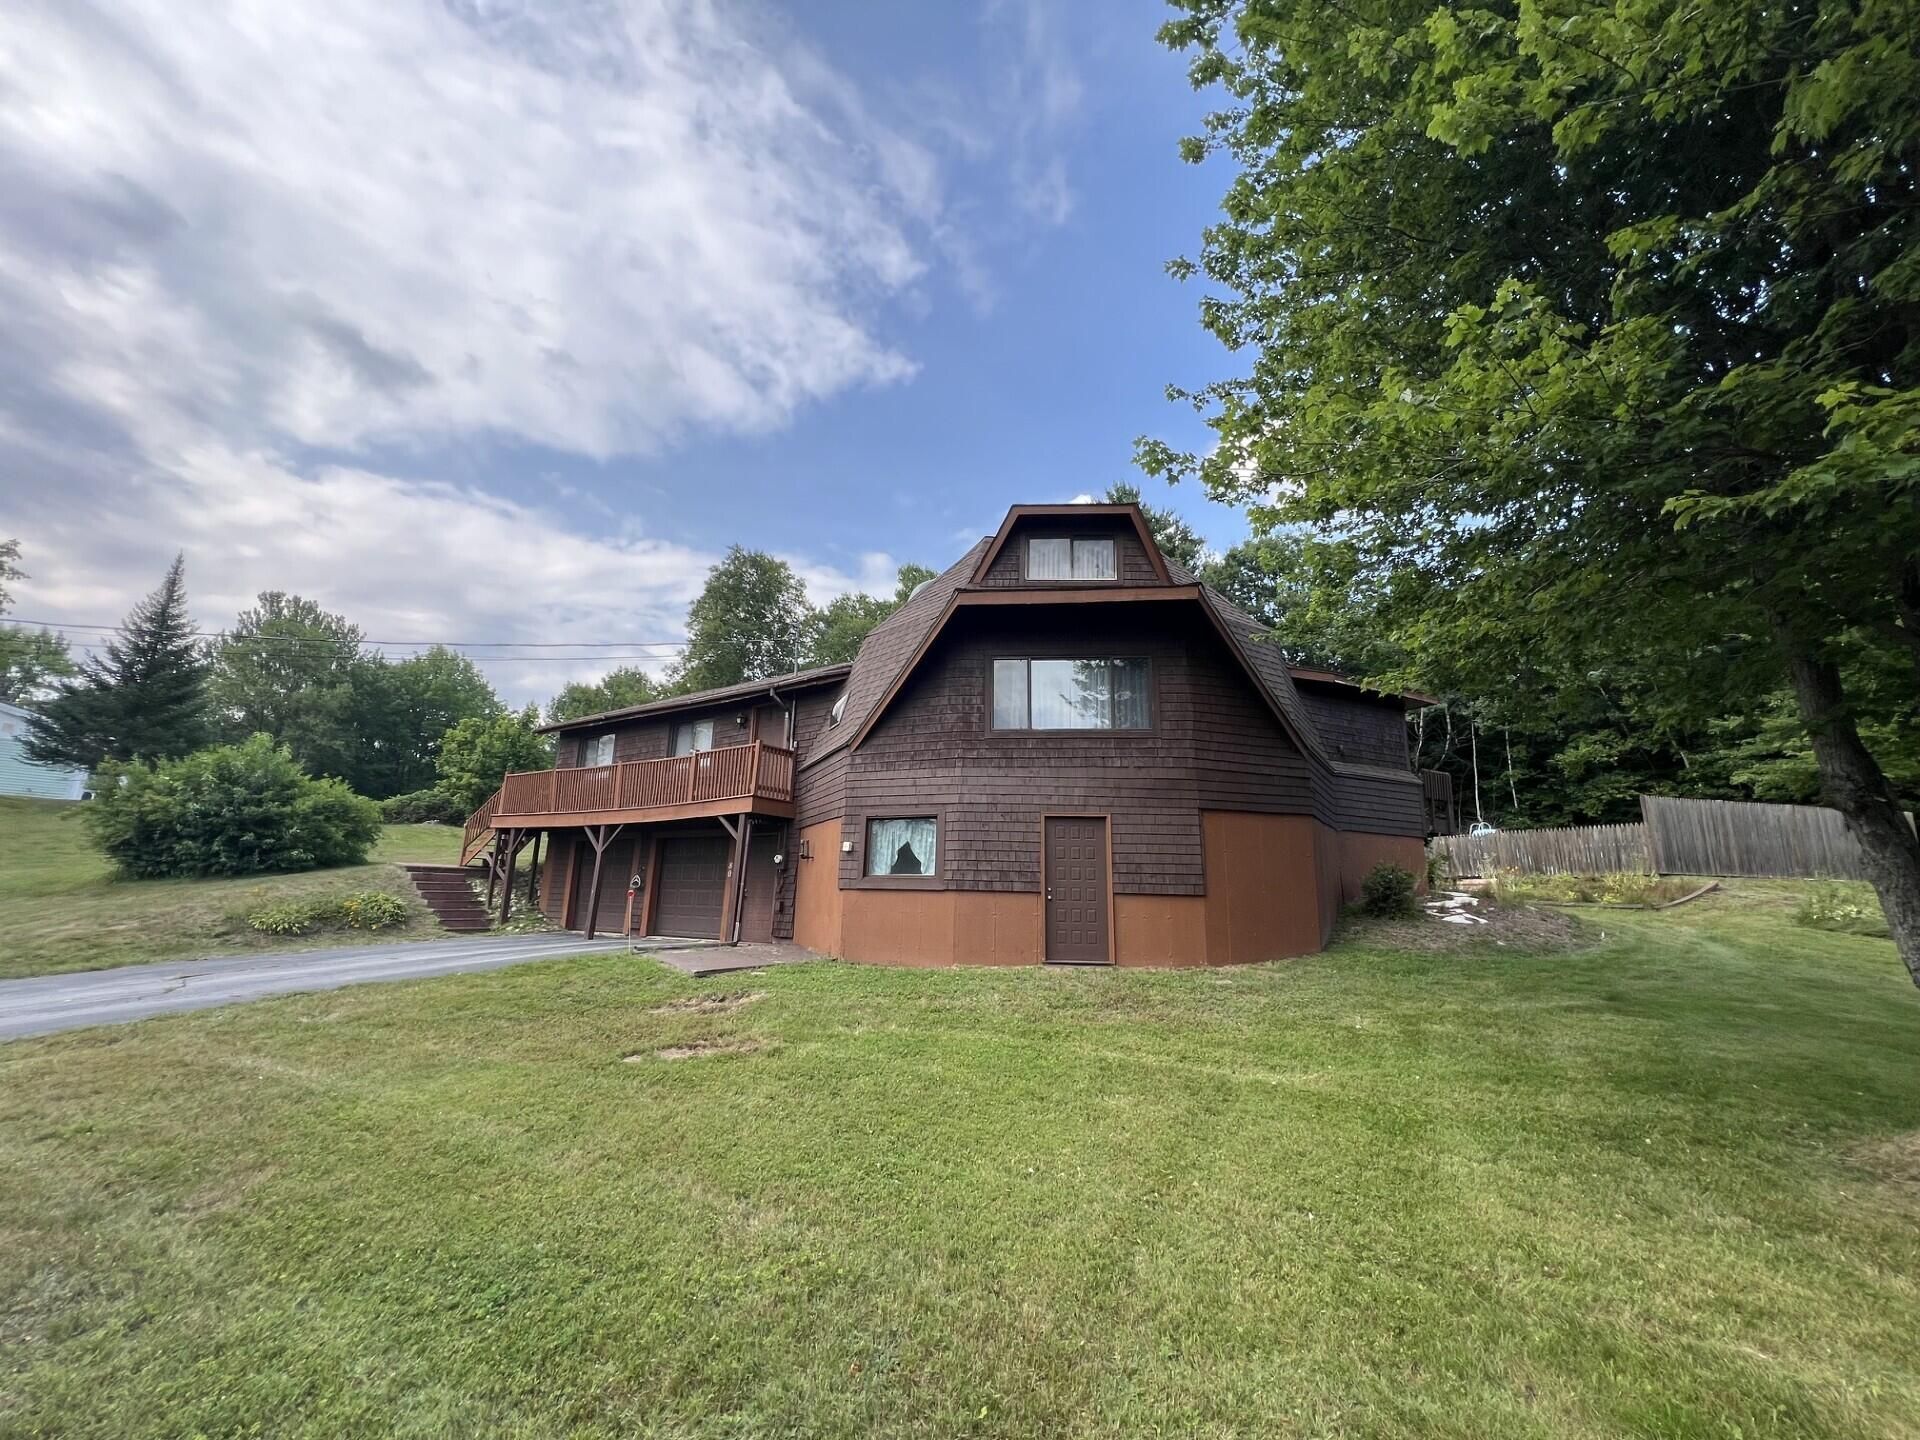
Here is your opportunity to own a unique dome home full of character and potential! Situated on a nicely landscaped in-town lot, this distinctive property offers plenty of space both inside and out.The paved driveway includes additional parking or a convenient turnaround area, and the two-car garage is located in the full basement. The basement also features a laundry area and ample space for storage, a workshop, recreation room, or other hobbies.The main level offers a functional layout with a kitchen featuring a patio door that opens to the backyard, along with both a living room and a family room, providing plenty of space for relaxing or entertaining. Two bedrooms and a full bathroom are also located on the main floor.The second-floor loft serves as the private primary suite, complete with a spacious half bath and a closet.Outside, you'll find an in-ground swimming pool with a fence. The pool will need a new liner and has a pool house equipped with a pool heater.This one-of-a-kind home is ready for its next owners to add their personal style and make it their own.
Property Features
Property Type: Residential - Single Family
Basement: Interior Entry, Full
Basement: Yes
Garage: 2
Heating: Oil, Hot Water
Home Style: Other
Lot Size: 0.57 Acres
Roof Type: Shingle
Taxes: $3,437
Year Built: 1985
Feature Descriptions
Electric: Circuit Breakers
Exterior: Wood Frame, Shingle Siding, Wood Siding
Flooring: Carpet, Tile, Vinyl
Lot: Intown, Near Shopping, Open Lot, Landscaped
Parking: Paved,1 - 4 Spaces
Sewer: Public Sewer
SQ FT Above Grade: 1857
SQ FT Below Grade: 0
Total Rooms: 6
Water: Public
Local Schools
School District: RSU 10
Listed By / Shown By
Listed By
Agency Name: Hebert Realty Group
Agency Contact: info@hebertrealtygroup.com
Shown By
Agent Name: Kristen Tesseo
Agent Phone: (207) 446-0184
Agency Title: Sprague and Curtis Real Estate

Estimate Your Payment
Estimated Payment
$ 840.21 per month $489.62 Principal & Interest $286.42 Property Tax $64.17 Homeowner's InsuranceChange Payment Information

Listing data is derived in whole or in part from the Maine IDX & is for consumers' personal, noncommercial use only. Dimensions are approximate and not guaranteed. All data should be independently verified.© 2026 Maine Real Estate Information System, Inc. All Rights Reserved.
Privacy Policy / DMCA Notice / ADA Accessibility


This site is hosted, designed and copyright
© 1994 - 2026 by
Delta Media Group, Inc. -- Patent Pending --
80 Swett Avenue | MLS# 1674669
This single family home located at 80 Swett Avenue , Mexico, ME 04257 is currently listed for sale with an asking price of $220,000. This property was built in 1985 and has 3 bedrooms and 1 full and 1 partial baths with 1857 sq. ft. Swett Avenue is located within the RSU 10 school district. Search Mexico real estate on ktesseo.spragueandcurtis.com today.