KristenTesseo

BEDS5
BATHS2 full
SQUARE FEET2,191
MLS#1674742
STATUSActive
PROPERTY TYPEResidential - Single Family
Property Description
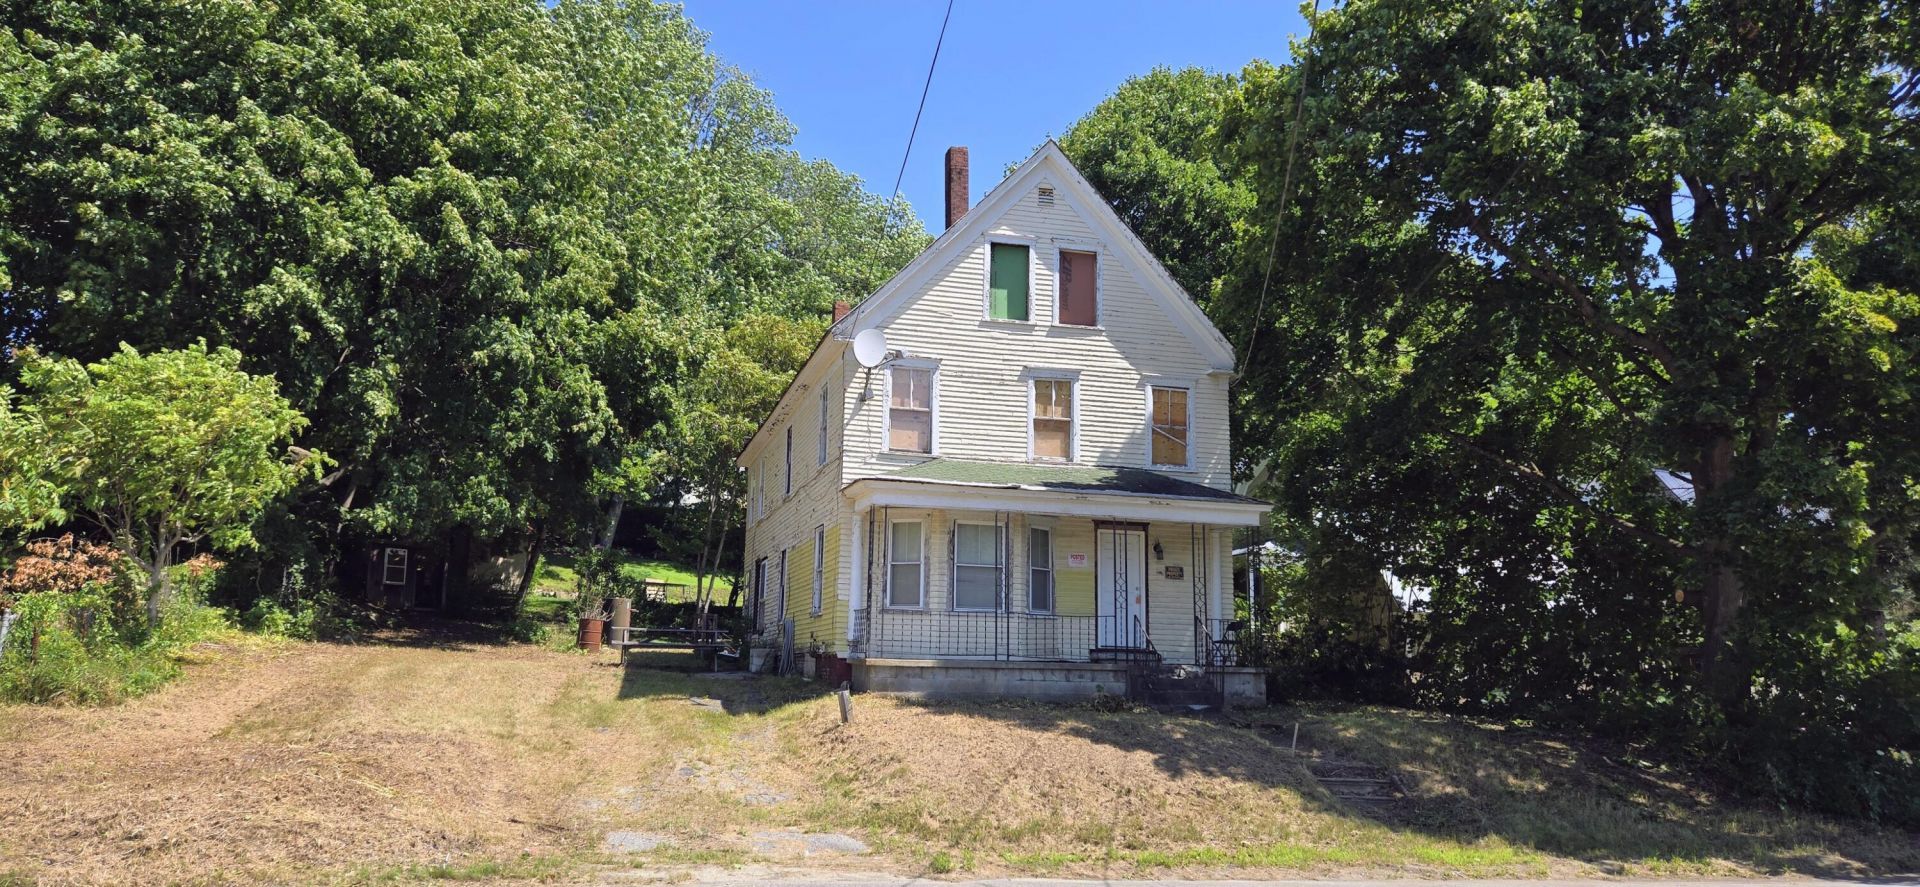
Endless Possibilities in a Prime In-Town Location! This unique property offers the convenience of an in-town lot while providing surprising privacy in an established residential neighborhood. With over 2,100 square feet of space, the building has already been mostly stripped to the studs, creating a blank canvas ready for your vision.Whether you're looking to create a spacious single-family home, explore the potential for a 2- or 3-unit investment property, or, with municipal approval, establish a business in a highly visible location with frontage on Park Street/Route 133, the opportunities are truly endless.Major improvements have already been completed, including an updated electrical system and new basement support structures, helping you get a head start on your project. The property also features a driveway with off-street parking and a small yard area.Bring your ideas and start building equity immediately. With its flexible potential, desirable location, and attractive price, this is a rare opportunity you won't want to miss! Possible rehab load or cash, will not qualify for conventional financing.
Property Features
Property Type: Residential - Single Family
Basement: Yes
Basement: Interior Entry, Full
Heating: No Heat Fuel, None
Home Style: Cape Cod, Colonial, New Englander
Lot Size: 0.13 Acres
Roof Type: Shingle
Taxes: $661
Year Built: 1900
Feature Descriptions
Amenities: 1st Floor Bedroom, Bathtub, Shower
Electric: Circuit Breakers
Equipment: Internet Access Available
Exterior: Wood Frame, Clapboard
Flooring: Other, Wood
Foundation: Stone, Brick/Mortar
Lot: Intown, Near Shopping, Near Town, Neighborhood, Sidewalks
Parking: Other,1 - 4 Spaces, On Site, Off Street
Road Surface: Paved
Sewer: Public Sewer
SQ FT Above Grade: 2191
SQ FT Below Grade: 0
Total Rooms: 7
Water: Public
Listed By / Shown By
Listed By
Agency Name: Everett Realty Group
Agency Phone: 207-461-4249
Shown By
Agent Name: Kristen Tesseo
Agent Phone: (207) 446-0184
Agency Title: Sprague and Curtis Real Estate

Estimate Your Payment
Estimated Payment
$ 269.05 per month $189.17 Principal & Interest $55.08 Property Tax $24.79 Homeowner's InsuranceChange Payment Information

Listing data is derived in whole or in part from the Maine IDX & is for consumers' personal, noncommercial use only. Dimensions are approximate and not guaranteed. All data should be independently verified.© 2026 Maine Real Estate Information System, Inc. All Rights Reserved.
Privacy Policy / DMCA Notice / ADA Accessibility


This site is hosted, designed and copyright
© 1994 - 2026 by
Delta Media Group, Inc. -- Patent Pending --
80 Park Street | MLS# 1674742
This single family home located at 80 Park Street, Livermore Falls, ME 04254 is currently listed for sale with an asking price of $85,000. This property was built in 1900 and has 5 bedrooms and 2 full baths with 2191 sq. ft. Search Livermore Falls real estate on ktesseo.spragueandcurtis.com today.