KristenTesseo

BEDS2
BATHS1 full
SQUARE FEET650
MLS#1675126
STATUSPending
PROPERTY TYPEResidential -
Property Description
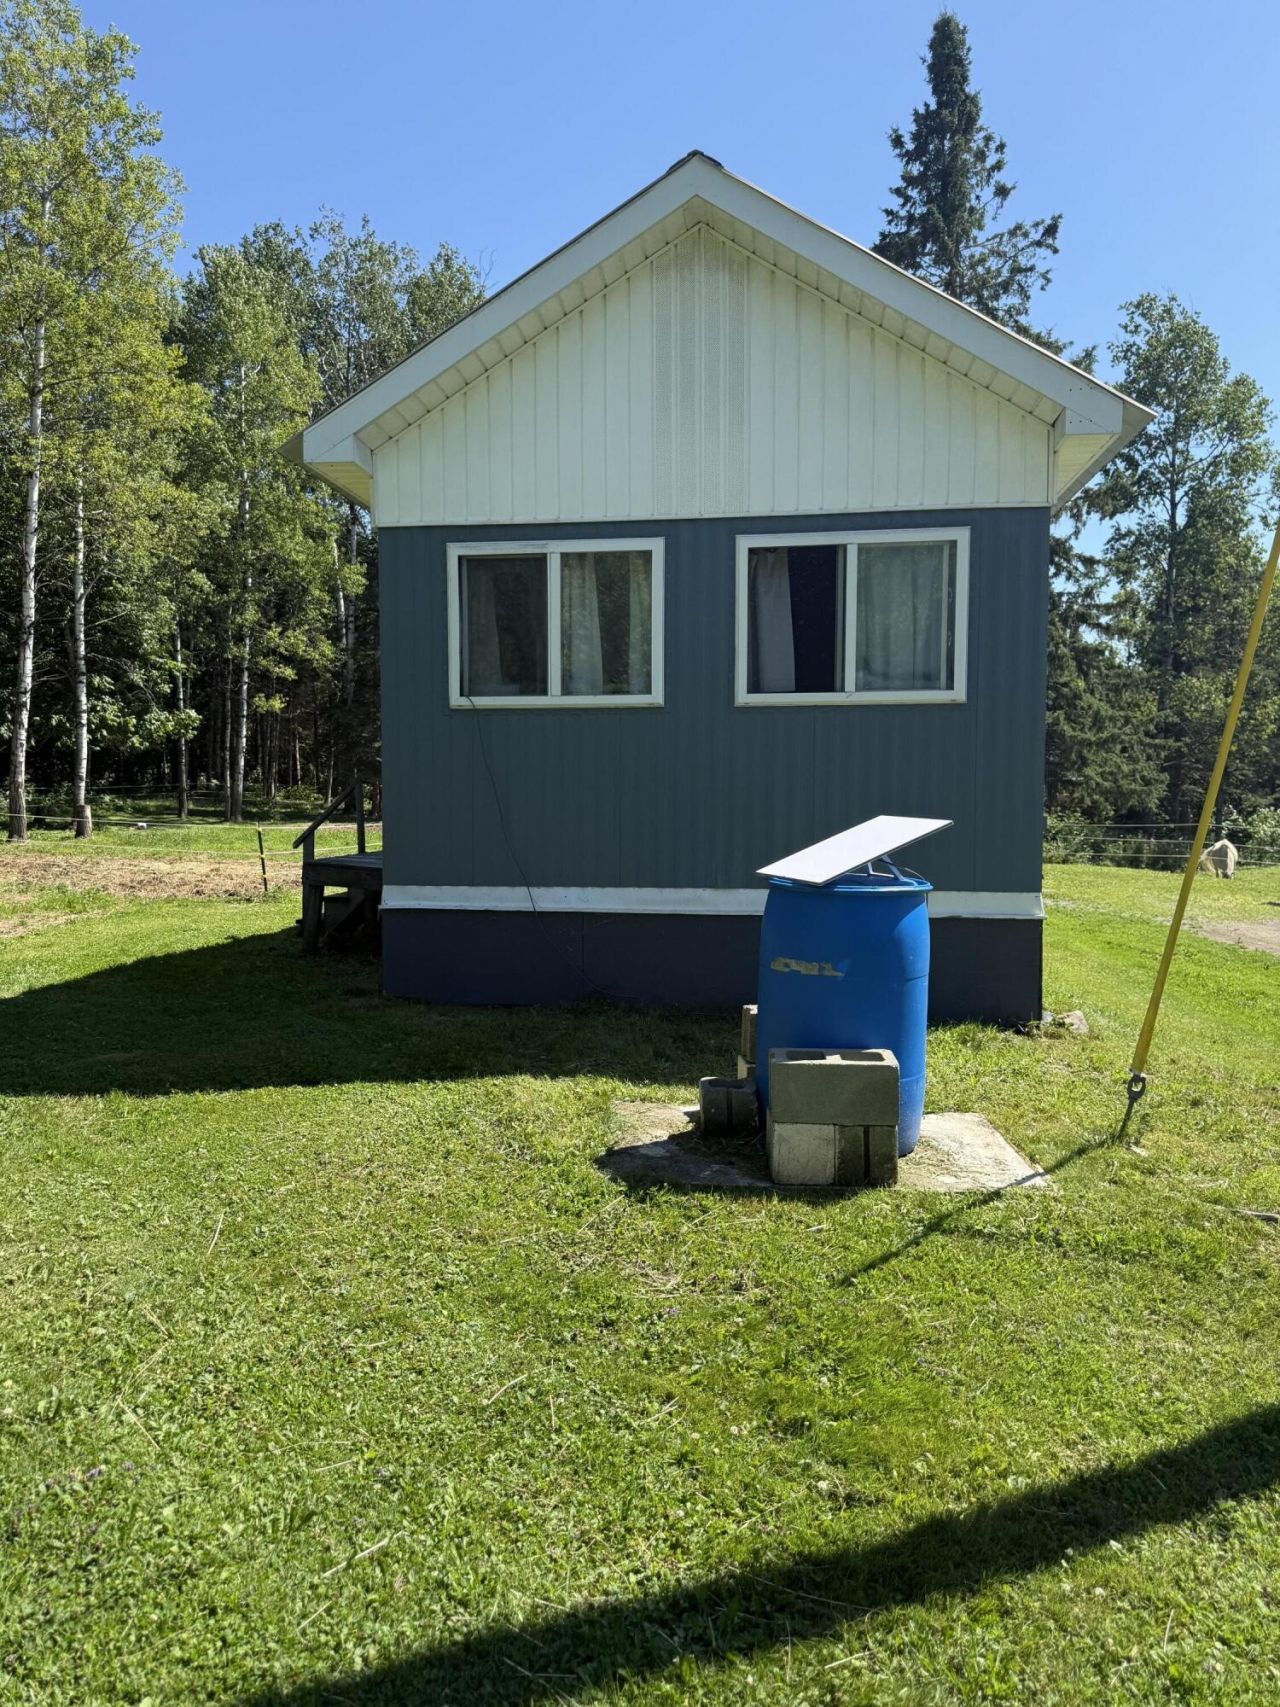
Serene Country Retreat on 3.8 Acres in Perham, MaineTucked into a quiet rural setting, this beautiful single-wide mobile home offers the rare combination of true privacy, peaceful surroundings, and immediate move-in appeal. Set on 3.8 acres, the property invites you to slow down and savor the calm--whether you're enjoying the stillness of the countryside, planning your next outdoor project, or simply appreciating the space to breathe. With a setting that feels wonderfully removed yet comfortably livable, this is a place where country charm and everyday convenience meet in the most inviting way.What truly sets this property apart is its exceptional versatility. An oversized D-log Gambrel garage offers outstanding potential--ready to be finished to suit your vision, from hobby space to storage, workshop, or future creative use. Adding even more value for those seeking a rural lifestyle, an outdoor horse barn is already in place to support equestrian needs. Together with the generous acreage, these features create a flexible property that can adapt beautifully to a wide range of goals and interests.If you've been waiting for a peaceful Maine property that delivers privacy, character, and room to make it your own, this one deserves your attention. Reach out today to schedule a showing and experience the setting, the space, and the possibilities firsthand.
Property Features
Property Type: Residential -
Basement: Interior Entry, Crawl Space
Garage: 1
Heating: K-1/Kerosene, Pellets, Forced Air
Home Style: Other
Lot Size: 3.80 Acres
Roof Type: Metal
Taxes: $1
Year Built: 1972
Feature Descriptions
Electric: Circuit Breakers
Exterior: Mobile, Metal Clad
Flooring: Carpet, Laminate
Lot: Rural, Open Lot
Parking: Gravel,5 - 10 Spaces
Sewer: Private Sewer
SQ FT Above Grade: 650
SQ FT Below Grade: 0
Total Rooms: 4
Water: Private
Room Sizes
Kitchen: 10 X 10 Level - First
Living Room: 20 X 10 Level - First
Bedroom 1: 10 X 12 Level - First
Bedroom 2: 10 X 10 Level - First
Listed By / Shown By
Listed By
Agency Name: NextHome Discover
Agency Phone: 207-762-6398
Shown By
Agent Name: Kristen Tesseo
Agent Phone: (207) 446-0184
Agency Title: Sprague and Curtis Real Estate

Estimate Your Payment
Estimated Payment
$ 327.07 per month $289.10 Principal & Interest $0.08 Property Tax $37.89 Homeowner's InsuranceChange Payment Information

Listing data is derived in whole or in part from the Maine IDX & is for consumers' personal, noncommercial use only. Dimensions are approximate and not guaranteed. All data should be independently verified.© 2026 Maine Real Estate Information System, Inc. All Rights Reserved.
Privacy Policy / DMCA Notice / ADA Accessibility


This site is hosted, designed and copyright
© 1994 - 2026 by
Delta Media Group, Inc. -- Patent Pending --
80 High Meadow Road | MLS# 1675126
This home located at 80 High Meadow Road, Perham, ME 04766 is currently listed for sale with an asking price of $129,900. This property was built in 1972 and has 2 bedrooms and 1 full baths with 650 sq. ft. Search Perham real estate on ktesseo.spragueandcurtis.com today.