KristenTesseo

BEDS3
BATHS2 full 1 partial
SQUARE FEET3,264
MLS#1687819
STATUSActive
PROPERTY TYPEResidential - Single Family
Property Description
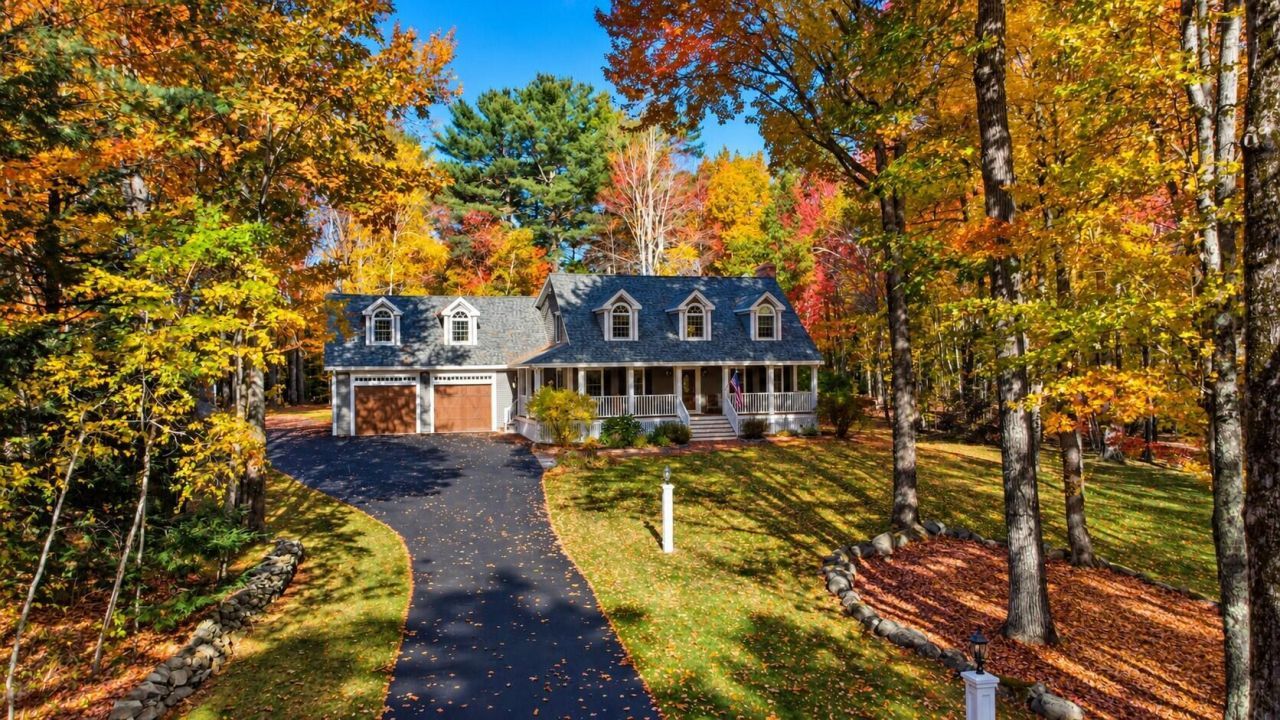
Welcome to a truly one-of-a-kind custom Cape Cod where classic architecture meets artisan craftsmanship, tucked inside a beautiful well established neighborhood, just over the Gorham line, AND close to Sebago Lake. Set back on a picturesque 2.5-acre lot, this 3-bedroom home invites you to slow down & enjoy peaceful living. A wide, welcoming front porch stretches across the exterior, offering the ideal spot for morning coffee, rocking chairs, and panoramic views of your private acreage. Surrounded by open space and natural beauty, the generous lot provides endless room for gardens, outdoor entertaining, or quiet relaxation. Inside, every room showcases handcrafted custom moldings, intricate trim, and timeless woodwork that give the home unmistakable warmth and character. Three thoughtfully designed bedrooms offer peaceful retreats filled with classic charm and natural light. Above the garage, an oversized bonus game room adds flexible square footage that works seamlessly as a media lounge, billiards room, home gym, or playroom. Combining enduring quality, thoughtful woodwork, and an unbeatable location near Sebago Lake, this property is a rare find.
Property Features
Property Type: Residential - Single Family
Basement: Yes
Basement: Doghouse, Interior Entry, Full, Unfinished
Garage: 2 car attached
Heating: Gas Bottled, Oil, Wood, Baseboard, Hot Water, Wood Stov
Home Style: Cape Cod
Lot Size: 2.50 Acres
Roof Type: Shingle
Taxes: $6,899
Year Built: 1996
Feature Descriptions
Amenities: Bathtub, Main Level, Walk-in Closets, Primary Bedroom w/Bath
Appliances: Cooktop, Microwave, Refrigerator, Trash Compactor, Wall Oven
Electric: Circuit Breakers
Exterior: Wood Frame, Clapboard
Flooring: Carpet, Tile, Hardwood
Foundation: Poured Concrete
Lot: Near Public Beach, Near Town, Neighborhood, Rural, Level, Landscaped, Wooded
Parking: Paved,5 - 10 Spaces, Garage Door Opener, Inside Entrance, Heated Garage
Road Surface: Paved
Sewer: Private Sewer, Septic Tank
SQ FT Above Grade: 3264
SQ FT Below Grade: 0
Total Rooms: 10
Water: Public
Wooded: Yes
Listed By / Shown By
Listed By
Agency Name: Plowman Realty Group
Agency Phone: 207-776-2130
Shown By
Agent Name: Kristen Tesseo
Agent Phone: (207) 446-0184
Agency Title: Sprague and Curtis Real Estate

Estimate Your Payment
Estimated Payment
$ 2,714.31 per month $1,891.51 Principal & Interest $574.92 Property Tax $247.89 Homeowner's InsuranceChange Payment Information

Listing data is derived in whole or in part from the Maine IDX & is for consumers' personal, noncommercial use only. Dimensions are approximate and not guaranteed. All data should be independently verified.© 2026 Maine Real Estate Information System, Inc. All Rights Reserved.
Privacy Policy / DMCA Notice / ADA Accessibility


This site is hosted, designed and copyright
© 1994 - 2026 by
Delta Media Group, Inc. -- Patent Pending --
8 Tall Pine Circle | MLS# 1687819
This single family home located at 8 Tall Pine Circle , Standish, ME 04084 is currently listed for sale with an asking price of $849,900. This property was built in 1996 and has 3 bedrooms and 2 full and 1 partial baths with 3264 sq. ft. Search Standish real estate on ktesseo.spragueandcurtis.com today.