KristenTesseo

BEDS2
BATHS1 full
SQUARE FEET784
MLS#1682602
STATUSActive
PROPERTY TYPEResidential -
Property Description
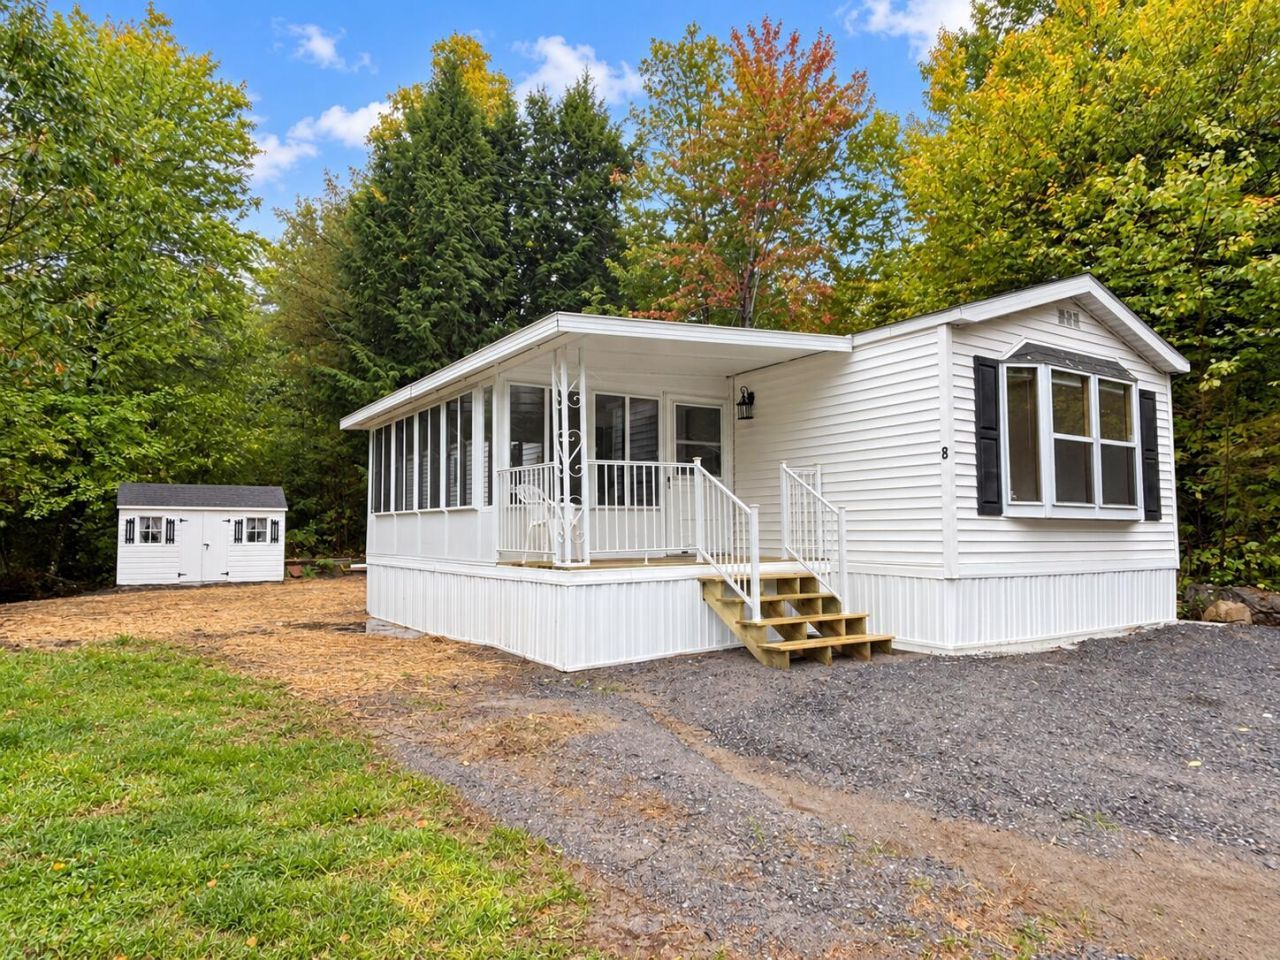
Stunning home in a quiet and fantastic location! Move-in ready and one floor living just waiting for you to make it your very own. Quiet and clean park that is not too far from amenities and many of the beautiful lakes and ponds Mount Vernon and Belgrade have! The home features a welcoming and bright 20x10 three season sunroom entry with large windows providing a bright transitional space with outdoor views of surrounding greenery. The main living area is spacious and open, providing a large living room and an efficient eat-in kitchen with an extra bar seating area. Two bedrooms, both with a closet, a laundry area, and a full bathroom with a walk-in shower complete this functional layout. Covered front porch, private back deck, a large storage shed, central A/C, and new lighting fixtures, flooring and paint! Privacy and convenience at it's finest!
Property Features
Property Type: Residential -
Basement: Not Applicable, None
Cooling: Central Air
Heating: K-1/Kerosene, Forced Air
Home Style: Other
Roof Type: Pitched, Shingle
Taxes: $400
Year Built: 1986
Feature Descriptions
Amenities: 1st Floor Bedroom, Main Level, Washer Hookup, Shower
Appliances: Electric Range, Refrigerator
Association Fee: $500/Monthly
Electric: Circuit Breakers
Exterior: Mobile, Vinyl Siding
Flooring: Carpet, Laminate, Vinyl
Foundation: Slab
Lot: Mobile Home Park, Rural, Level, Wooded
Parking: Gravel,1 - 4 Spaces, On Site, Off Street
Road frontage: Private Road
Road Surface: Gravel
Sewer: Private Sewer, Septic Tank
Special View Info: Trees/Woods
SQ FT Above Grade: 784
SQ FT Below Grade: 0
Total Rooms: 5
Water: Well
Wooded: Yes
Listed By / Shown By
Listed By
Agency Name: The Dot Fernald Team, Inc.
Agency Phone: 207-240-0052
Shown By
Agent Name: Kristen Tesseo
Agent Phone: (207) 446-0184
Agency Title: Sprague and Curtis Real Estate

Estimate Your Payment
Estimated Payment
$ 196.95 per month $144.66 Principal & Interest $33.33 Property Tax $18.96 Homeowner's InsuranceChange Payment Information

Listing data is derived in whole or in part from the Maine IDX & is for consumers' personal, noncommercial use only. Dimensions are approximate and not guaranteed. All data should be independently verified.© 2026 Maine Real Estate Information System, Inc. All Rights Reserved.
Privacy Policy / DMCA Notice / ADA Accessibility


This site is hosted, designed and copyright
© 1994 - 2026 by
Delta Media Group, Inc. -- Patent Pending --
8 Starr Lane | MLS# 1682602
This home located at 8 Starr Lane , Mount Vernon, ME 04352 is currently listed for sale with an asking price of $65,000. This property was built in 1986 and has 2 bedrooms and 1 full baths with 784 sq. ft. Search Mount Vernon real estate on ktesseo.spragueandcurtis.com today.