KristenTesseo

BEDS2
BATHS2 full
SQUARE FEET1,280
MLS#1682642
STATUSActive
PROPERTY TYPEResidential - Single Family
SCHOOLRSU 72-MSAD 72
Property Description
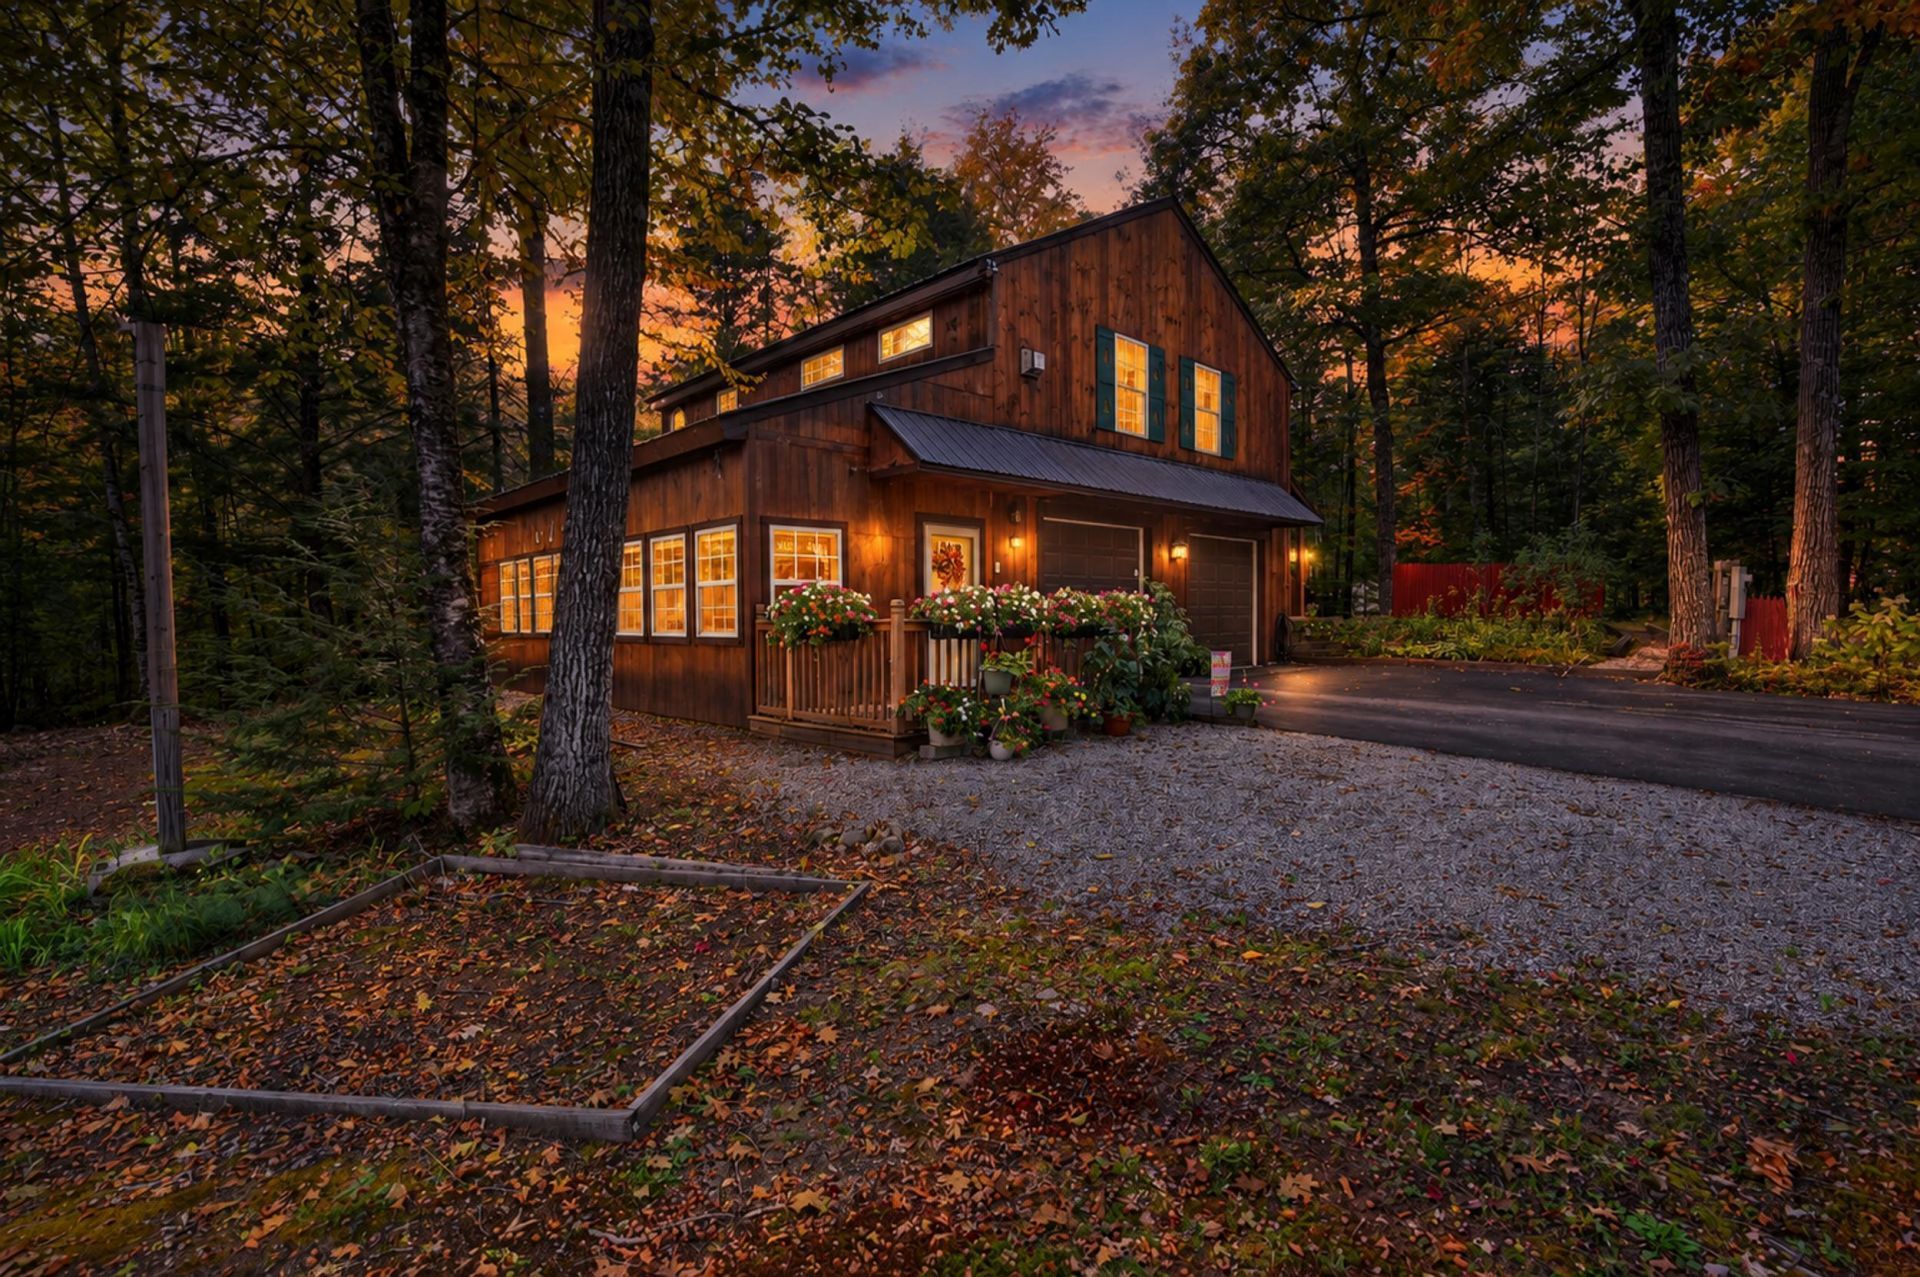
Welcoming home nestled in the woods with open and spacious layout including nicely appointed family room with fireplace, attached oversized two car garage with workshop and so much more! Includes shed with electricity and large storage building for all of your outdoor toys! Ideal home for your year round living or vacation getaway. Located in the highly coveted Fryeburg Academy school district in the Western Mountains and Lakes Region of Maine. The outdoor lover can enjoy many lakes, ponds and rivers for all of your boating, fishing, and swimming activities. Lake Kezar Country Club, Pleasant Mtn. Ski Resort, many hiking and mountain biking trails all nearby with Evans Notch just minutes away. Easy commute to the Conway, NH area. This home is well worth your time and consideration~
Property Features
Property Type: Residential - Single Family
Basement: Not Applicable, Slab
Garage: 2 car attached
Heating: Electric, Gas Bottled, Propane, Direct Vent Furnace, D
Home Style: Contemporary, Raised Ranch
Lot Size: 1.80 Acres
Roof Type: Metal, Pitched
Taxes: $3,003
Year Built: 2013
Feature Descriptions
Amenities: Bathtub, Upper Level, Shower, Storage
Appliances: Dishwasher, Dryer, Microwave, Gas Range, Refrigerator, Washer
Electric: On Site, Circuit Breakers, Generator Hookup, Underground
Equipment: Generator, Internet Access Available
Exterior: Wood Frame, Vertical Siding, Wood Siding
Flooring: Laminate, Tile, Wood, Hardwood
Foundation: Slab
Lot: Rural, Level, Landscaped, Wooded
Parking: Paved, On Site, Off Street, Garage Door Opener, Inside Entrance
Road frontage: Private Road
Road Surface: Gravel
Sewer: Private Sewer, Septic Design Available, Septic Tank
Special View Info: Trees/Woods
SQ FT Above Grade: 1280
SQ FT Below Grade: 0
Total Rooms: 5
Water: Private, Well
Wooded: Yes
Local Schools
School District: RSU 72-MSAD 72
Listed By / Shown By
Listed By
Agency Name: LB Realty Group
Agency Phone: 978-835-3175
Shown By
Agent Name: Kristen Tesseo
Agent Phone: (207) 446-0184
Agency Title: Sprague and Curtis Real Estate

Estimate Your Payment
Estimated Payment
$ 1,219.38 per month $856.84 Principal & Interest $250.25 Property Tax $112.29 Homeowner's InsuranceChange Payment Information

Listing data is derived in whole or in part from the Maine IDX & is for consumers' personal, noncommercial use only. Dimensions are approximate and not guaranteed. All data should be independently verified.© 2026 Maine Real Estate Information System, Inc. All Rights Reserved.
Privacy Policy / DMCA Notice / ADA Accessibility


This site is hosted, designed and copyright
© 1994 - 2026 by
Delta Media Group, Inc. -- Patent Pending --
8 Raspberry Lane | MLS# 1682642
This single family home located at 8 Raspberry Lane , Fryeburg, ME 04037 is currently listed for sale with an asking price of $385,000. This property was built in 2013 and has 2 bedrooms and 2 full baths with 1280 sq. ft. Raspberry Lane is located within the RSU 72-MSAD 72 school district. Search Fryeburg real estate on ktesseo.spragueandcurtis.com today.