KristenTesseo

BEDS3
BATHS1 full 1 partial
SQUARE FEET2,050
MLS#1674461
STATUSActive
PROPERTY TYPEResidential - Single Family
Property Description
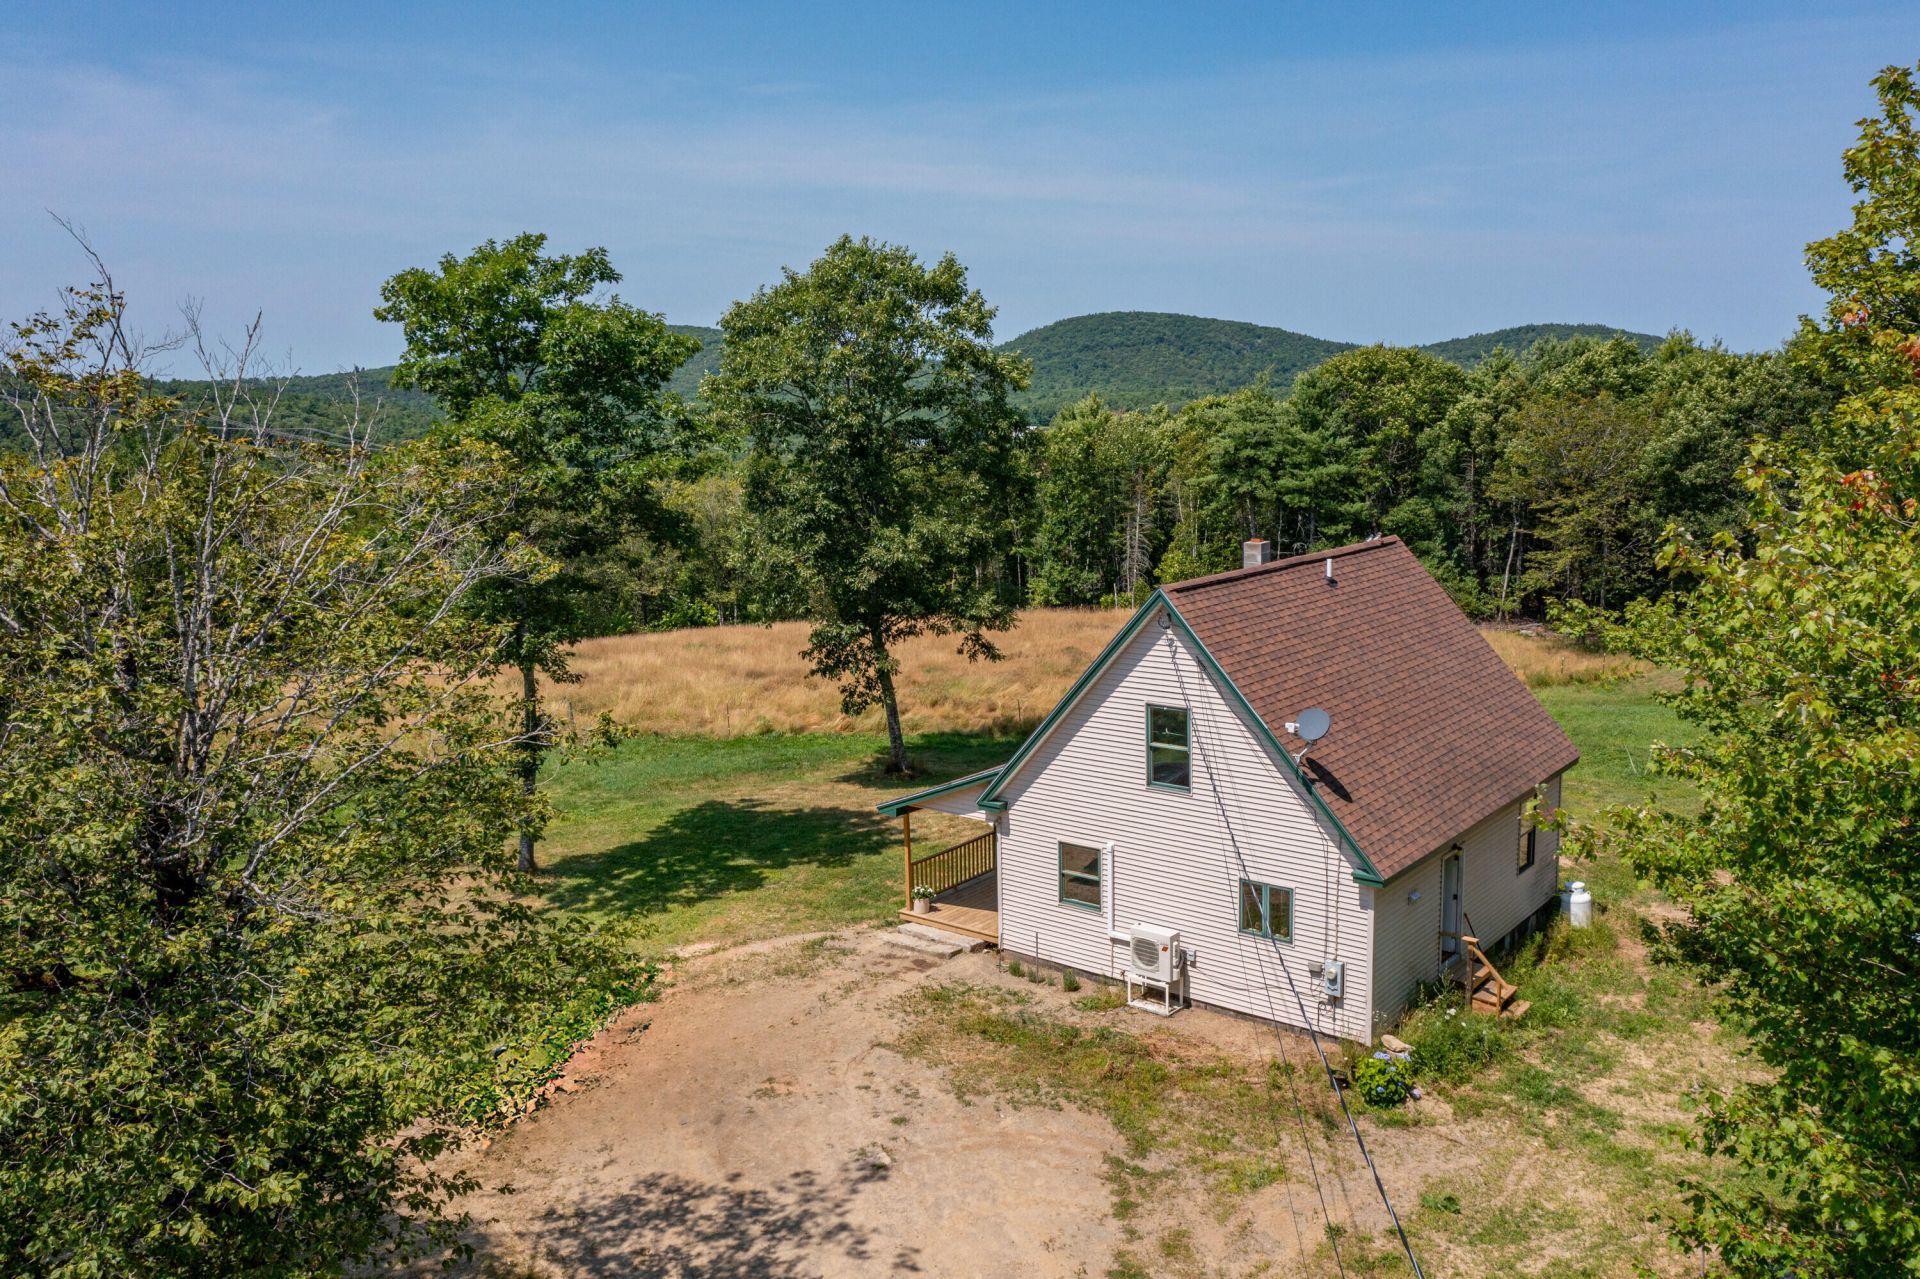
Please do not drive up the private road. Showings by scheduled appointment only.Tucked away at the end of a private dirt road, this beautiful 92�± acre property offers the perfect blend of privacy, recreation, and country living. Enjoy open fields, mature pine and hardwood forest, private ATV and hiking trails, and approximately 1,600' along scenic Dead Brook. The fenced pasture is ready for horses, cattle, or other livestock, making it an ideal property for a hobby farm or outdoor lifestyle.Relax on the spacious farmer's porch and take in the peaceful mountain and pasture views while watching the wildlife pass by.Inside, the living room and kitchen feature handcrafted wood floors milled from trees harvested right on the property, creating a truly one-of-a-kind touch.The heated 28' x 36' oversized two-bay garage is a standout feature, complete with an Atlas automotive lift, generous workspace, and a large unfinished second floor offering endless possibilities for a workshop, studio, home office, guest space, or additional storageThe home offers a comfortable layout with opportunities for the next owner to add their own finishing touches and make it uniquely theirs. Whether you're looking for a private retreat, recreational property, or country homestead, this property offers room to roam, work, and enjoy everything Maine has to offer.
Property Features
Property Type: Residential - Single Family
Basement: Yes
Basement: Bulkhead, Full, Unfinished
Cooling: Heat Pump
Garage: 3
Heating: Electric, Wood, Heat Pump, Hot Water, Wood Stove
Home Style: Cape Cod
Lot Size: 92.00 Acres
Roof Type: Shingle
Taxes: $3,339
Year Built: 2009
Feature Descriptions
Amenities: 1st Floor Bedroom, Bathtub, Fenced, Main Level
Appliances: Dryer, Microwave, Gas Range, Refrigerator, Washer
Electric: Circuit Breakers
Exterior: Wood Frame, Vinyl Siding, Wood Siding
Flooring: Laminate, Wood
Foundation: Poured Concrete
Lot: Near Golf Course, Near Public Beach, Near Shopping, Rural, Agricultural, Farm, Pasture, Right of Way, Rolling Slope, Wooded
Parking: Gravel,11 - 20 Spaces
Road frontage: Private Road
Sewer: Septic Tank
Special View Info: Fields, Mountain(s), Scenic, Trees/Woods
SQ FT Above Grade: 1300
SQ FT Below Grade: 750
Total Rooms: 5
Water: Private, Well
Water Body Name: Dead Brook
Wooded: Yes
Listed By / Shown By
Listed By
Agency Name: RE/MAX JARET & COHN
Agency Contact: belfast@jaretcohn.com
Shown By
Agent Name: Kristen Tesseo
Agent Phone: (207) 446-0184
Agency Title: Sprague and Curtis Real Estate

Estimate Your Payment
Estimated Payment
$ 1,534.35 per month $1,110.56 Principal & Interest $278.25 Property Tax $145.54 Homeowner's InsuranceChange Payment Information

Listing data is derived in whole or in part from the Maine IDX & is for consumers' personal, noncommercial use only. Dimensions are approximate and not guaranteed. All data should be independently verified.© 2026 Maine Real Estate Information System, Inc. All Rights Reserved.
Privacy Policy / DMCA Notice / ADA Accessibility


This site is hosted, designed and copyright
© 1994 - 2026 by
Delta Media Group, Inc. -- Patent Pending --
79 Bear Mountain Way | MLS# 1674461
This single family home located at 79 Bear Mountain Way , Swanville, ME 04915 is currently listed for sale with an asking price of $499,000. This property was built in 2009 and has 3 bedrooms and 1 full and 1 partial baths with 2050 sq. ft. Search Swanville real estate on ktesseo.spragueandcurtis.com today.