KristenTesseo

BEDS3
BATHS2 full
SQUARE FEET1,404
MLS#1674576
STATUSActive
PROPERTY TYPEResidential -
Property Description
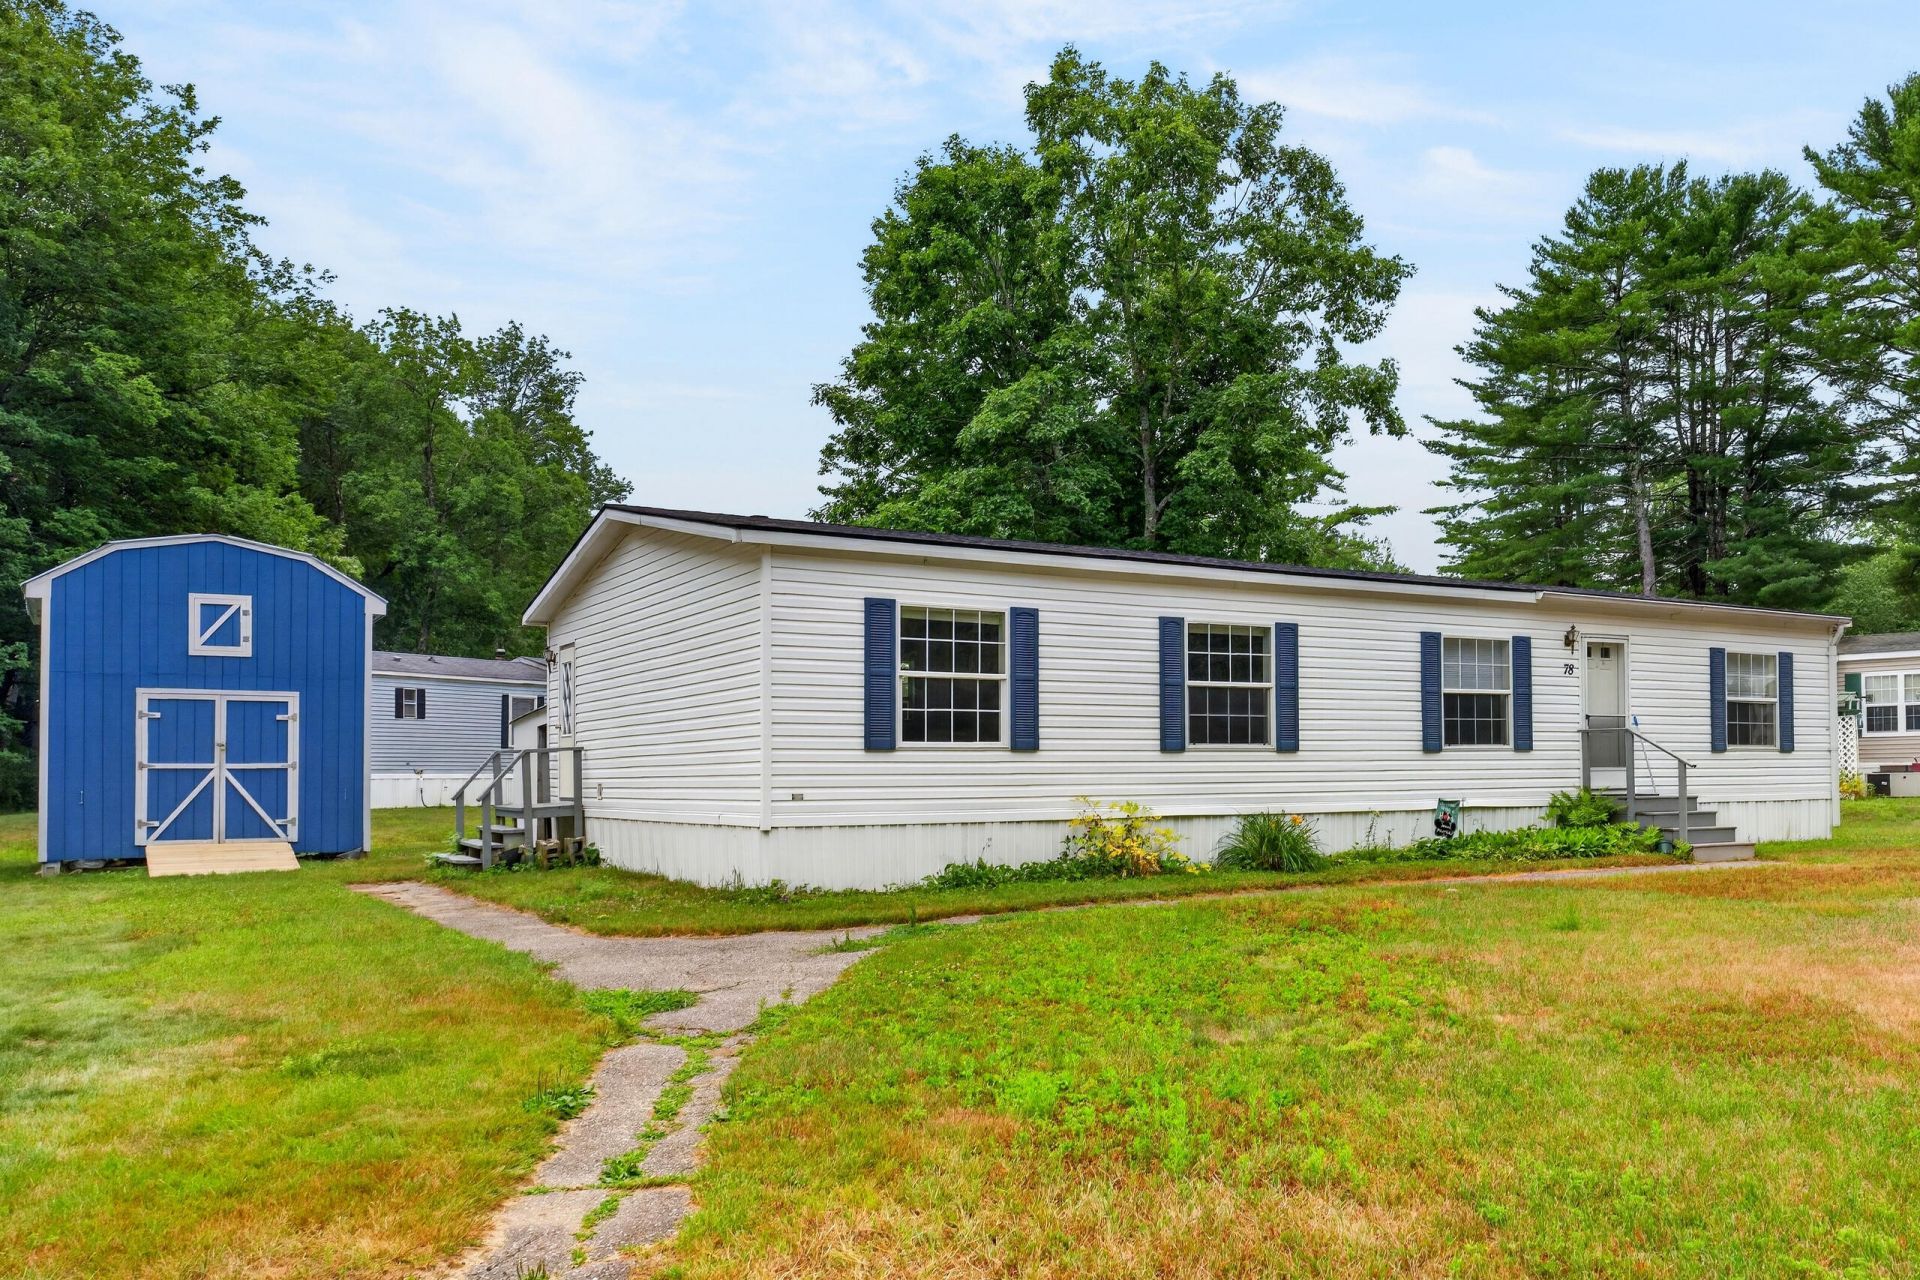
Comfortable one-level living awaits in this well-maintained 3-bedroom, 2-bath home offering 1,404 square feet. The bright, oversized living room creates an open, welcoming atmosphere, while the spacious eat-in kitchen provides plenty of cabinet & counter space for everyday living. The primary suite is tucked away for added privacy & includes a beautifully updated bathroom featuring a custom tile walk-in shower & double vanity. Two additional bedrooms & a second full bathroom provide flexibility for family, guests, or a home office. Outside, you'll appreciate the impressive 12.5' x 12.5' two-story shed--perfect for storing lawn equipment, seasonal items, hobbies, or creating a workshop space. Located in Worumbo Estates, this home is approximately 15 to 20 minutes from the Lewiston-Auburn area and about 20 minutes from Topsham, providing convenient access to shopping, restaurants, medical facilities, & everyday amenities. Whether you're looking for your first home, downsizing, or simply seeking low-maintenance living, this home is ready for its next owner.
Property Features
Property Type: Residential -
Basement: Not Applicable, None, Slab
Heating: K-1/Kerosene, Forced Air
Home Style: Other
Roof Type: Shingle
Taxes: $997
Year Built: 2001
Feature Descriptions
Amenities: 1st Floor Bedroom, Main Level, Primary Bedroom w/Bath
Appliances: Dishwasher, Dryer, Microwave, Gas Range, Refrigerator, Washer
Association Fee: $425/Monthly
Electric: Circuit Breakers
Exterior: Mobile, Vinyl Siding
Flooring: Carpet, Laminate, Ceramic Tile, Linoleum
Foundation: Slab, Poured Concrete
Lot: Mobile Home Park, Near Town, Ground Lease, Level, Open Lot
Parking: Common, Paved, Off Street
Road Surface: Paved
Sewer: Public Sewer
SQ FT Above Grade: 1404
SQ FT Below Grade: 0
Total Rooms: 5
Water: Public
Listed By / Shown By
Listed By
Agency Name: Brookewood Realty
Agency Phone: 207-620-8212
Shown By
Agent Name: Kristen Tesseo
Agent Phone: (207) 446-0184
Agency Title: Sprague and Curtis Real Estate

Estimate Your Payment
Estimated Payment
$ 372.57 per month $255.94 Principal & Interest $83.08 Property Tax $33.54 Homeowner's InsuranceChange Payment Information

Listing data is derived in whole or in part from the Maine IDX & is for consumers' personal, noncommercial use only. Dimensions are approximate and not guaranteed. All data should be independently verified.© 2026 Maine Real Estate Information System, Inc. All Rights Reserved.
Privacy Policy / DMCA Notice / ADA Accessibility


This site is hosted, designed and copyright
© 1994 - 2026 by
Delta Media Group, Inc. -- Patent Pending --
78 Pinewoods Road | MLS# 1674576
This home located at 78 Pinewoods Road, Lisbon, ME 04250 is currently listed for sale with an asking price of $115,000. This property was built in 2001 and has 3 bedrooms and 2 full baths with 1404 sq. ft. Search Lisbon real estate on ktesseo.spragueandcurtis.com today.