KristenTesseo

BEDS0
BATHS4 full
SQUARE FEET2,832
MLS#1688010
STATUSActive
PROPERTY TYPEMulti Unit - Multiple
Property Description
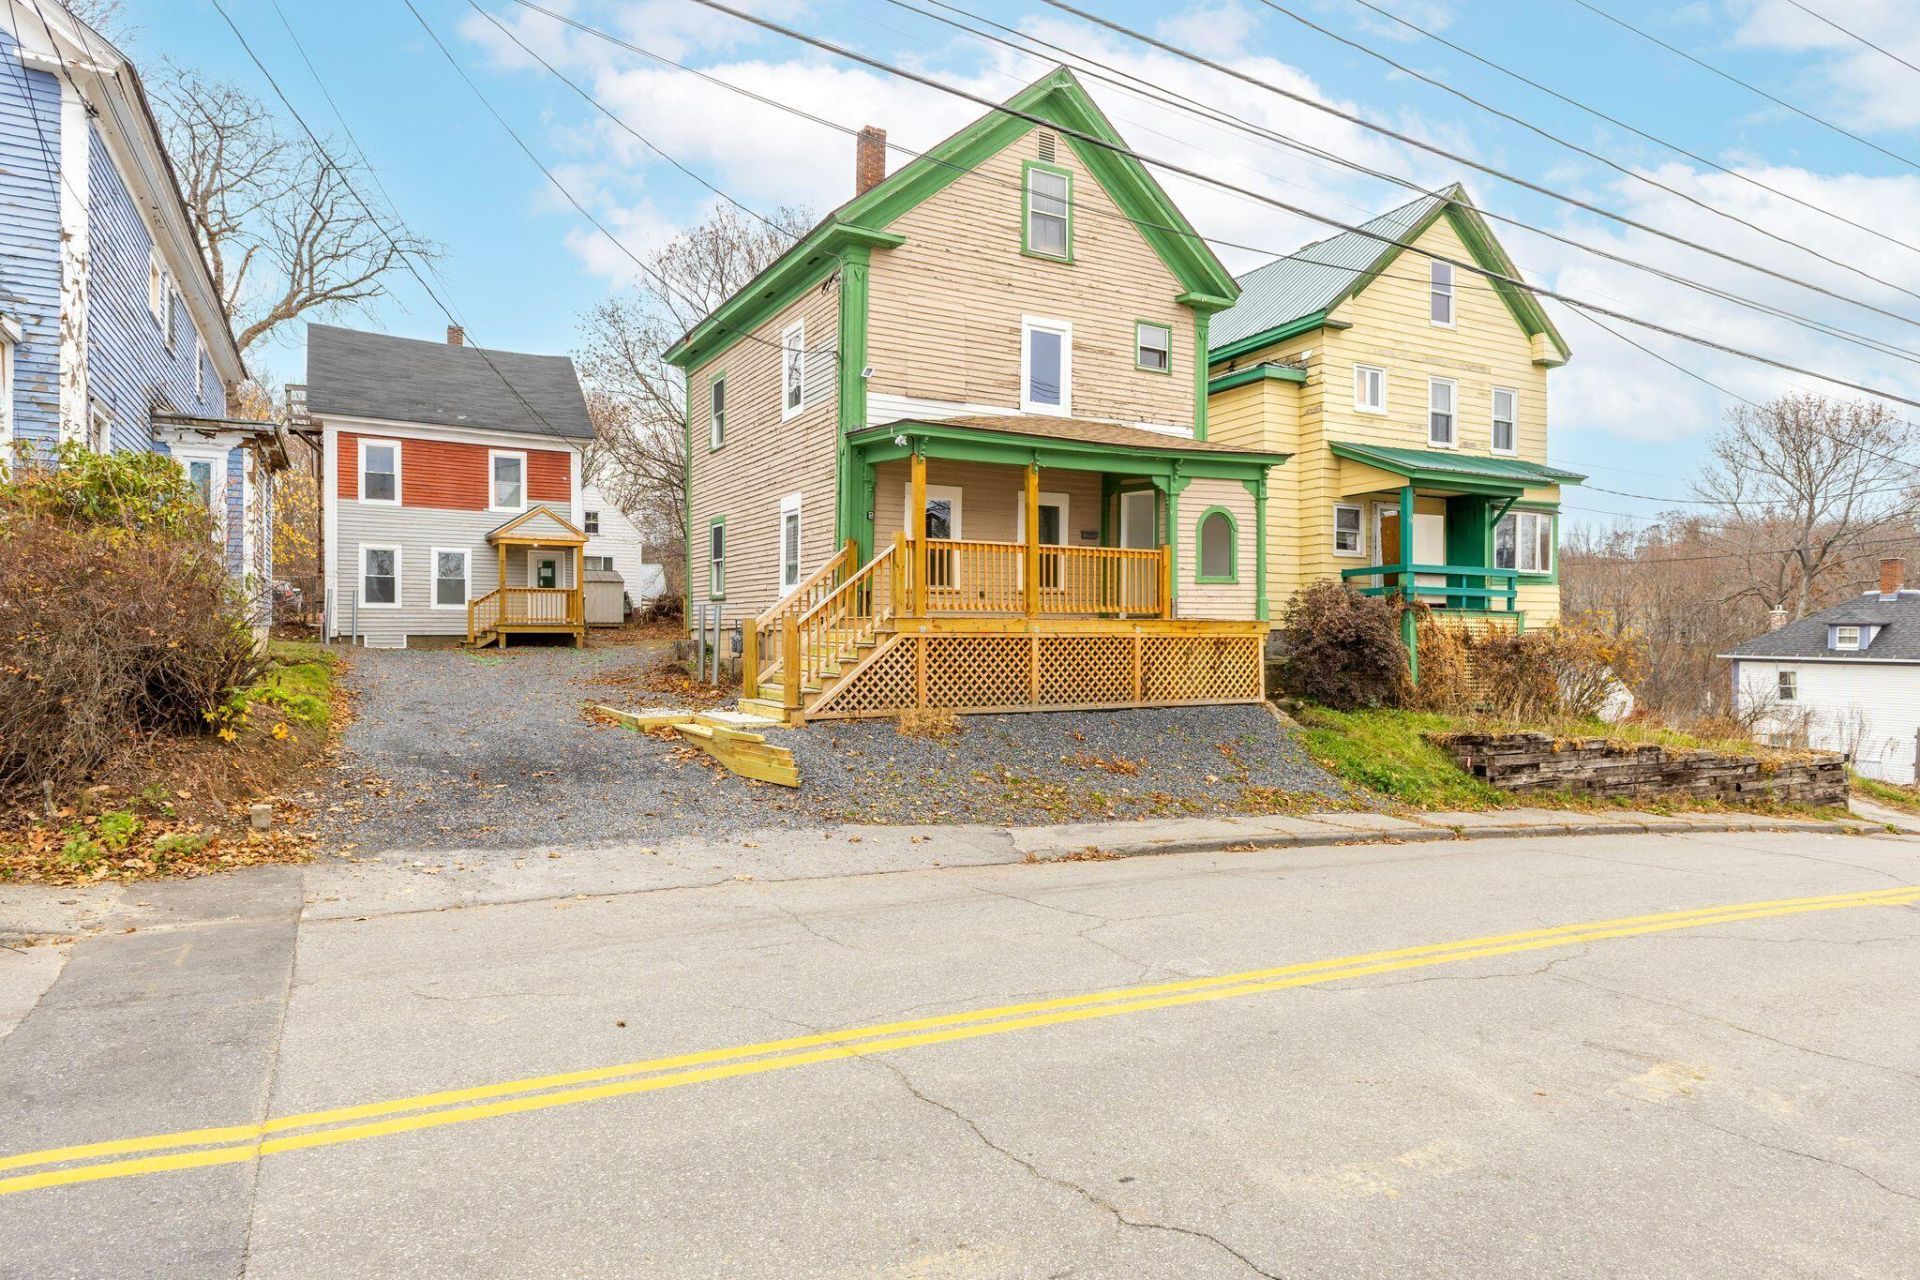
Extensively updated four-unit property featuring two duplex buildings with separate heat and electric for each unit. Conveniently located near downtown Augusta, local restaurants, grocery stores, shopping, parks, and the Kennebec River waterfront, this property offers easy access to everyday amenities and recreation. forrentuniversity.comBoth buildings feature new windows, plumbing, electrical panels, fixtures, switches, lighting, and decks. All four units offer brand-new bathrooms, new flooring, fresh paint, and updated drywall and wall panels, with new kitchens in three units. At 78 Gage Street, improvements include a new roof and new natural gas heating systems with hot water for both units. At 80 Gage Street, both units have new electric heat and new hot water tanks.The lot has already been surveyed in preparation for a parcel split, creating the opportunity to retain both buildings, sell them individually, or keep one and sell the other once the split is completed. Per seller, separation of the water and sewer service is the remaining step. Extensive improvements, a convenient Augusta location, and future ownership flexibility make this a compelling investment opportunity.
Property Features
Property Type: Multi Unit - Multiple
Basement: Yes
Basement: Bulkhead, Interior Entry, Dirt Floor, Full, Unfinished
Heating: Electric, Gas Natural, Oil, Baseboard, Forced Air, Hot
Home Style: Colonial
Lot Size: 0.11 Acres
Roof Type: Shingle
Taxes: $3,150
Year Built: 1900
Feature Descriptions
Amenities: 1st Floor Bedroom
Electric: Circuit Breakers
Equipment: Internet Access Available
Exterior: Wood Frame, Clapboard
Flooring: Carpet, Luxury Vinyl
Foundation: Stone
Lot: Intown, Near Shopping, Near Turnpike/Interstate, Near Town, Sidewalks, Near Public Transit
Parking: Gravel,5 - 10 Spaces
Road Surface: Paved
Sewer: Public Sewer
SQ FT Above Grade: 2832
SQ FT Below Grade: 0
Water: Public
Listed By / Shown By
Listed By
Agency Name: Dream Home Realty LLC
Agency Phone: 207-300-4663
Shown By
Agent Name: Kristen Tesseo
Agent Phone: (207) 446-0184
Agency Title: Sprague and Curtis Real Estate

Estimate Your Payment
Estimated Payment
$ 1,395.00 per month $1,001.28 Principal & Interest $262.50 Property Tax $131.22 Homeowner's InsuranceChange Payment Information

Listing data is derived in whole or in part from the Maine IDX & is for consumers' personal, noncommercial use only. Dimensions are approximate and not guaranteed. All data should be independently verified.© 2026 Maine Real Estate Information System, Inc. All Rights Reserved.
Privacy Policy / DMCA Notice / ADA Accessibility


This site is hosted, designed and copyright
© 1994 - 2026 by
Delta Media Group, Inc. -- Patent Pending --
78-80 Gage Street | MLS# 1688010
This multi-family property located at 78-80 Gage Street , Augusta, ME 04330 is currently listed for sale with an asking price of $449,900. Search Augusta real estate on ktesseo.spragueandcurtis.com today.