KristenTesseo

BEDS3
BATHS3 full 1 partial
SQUARE FEET1,900
MLS#1675773
STATUSActive
PROPERTY TYPEResidential - Single Family
Property Description
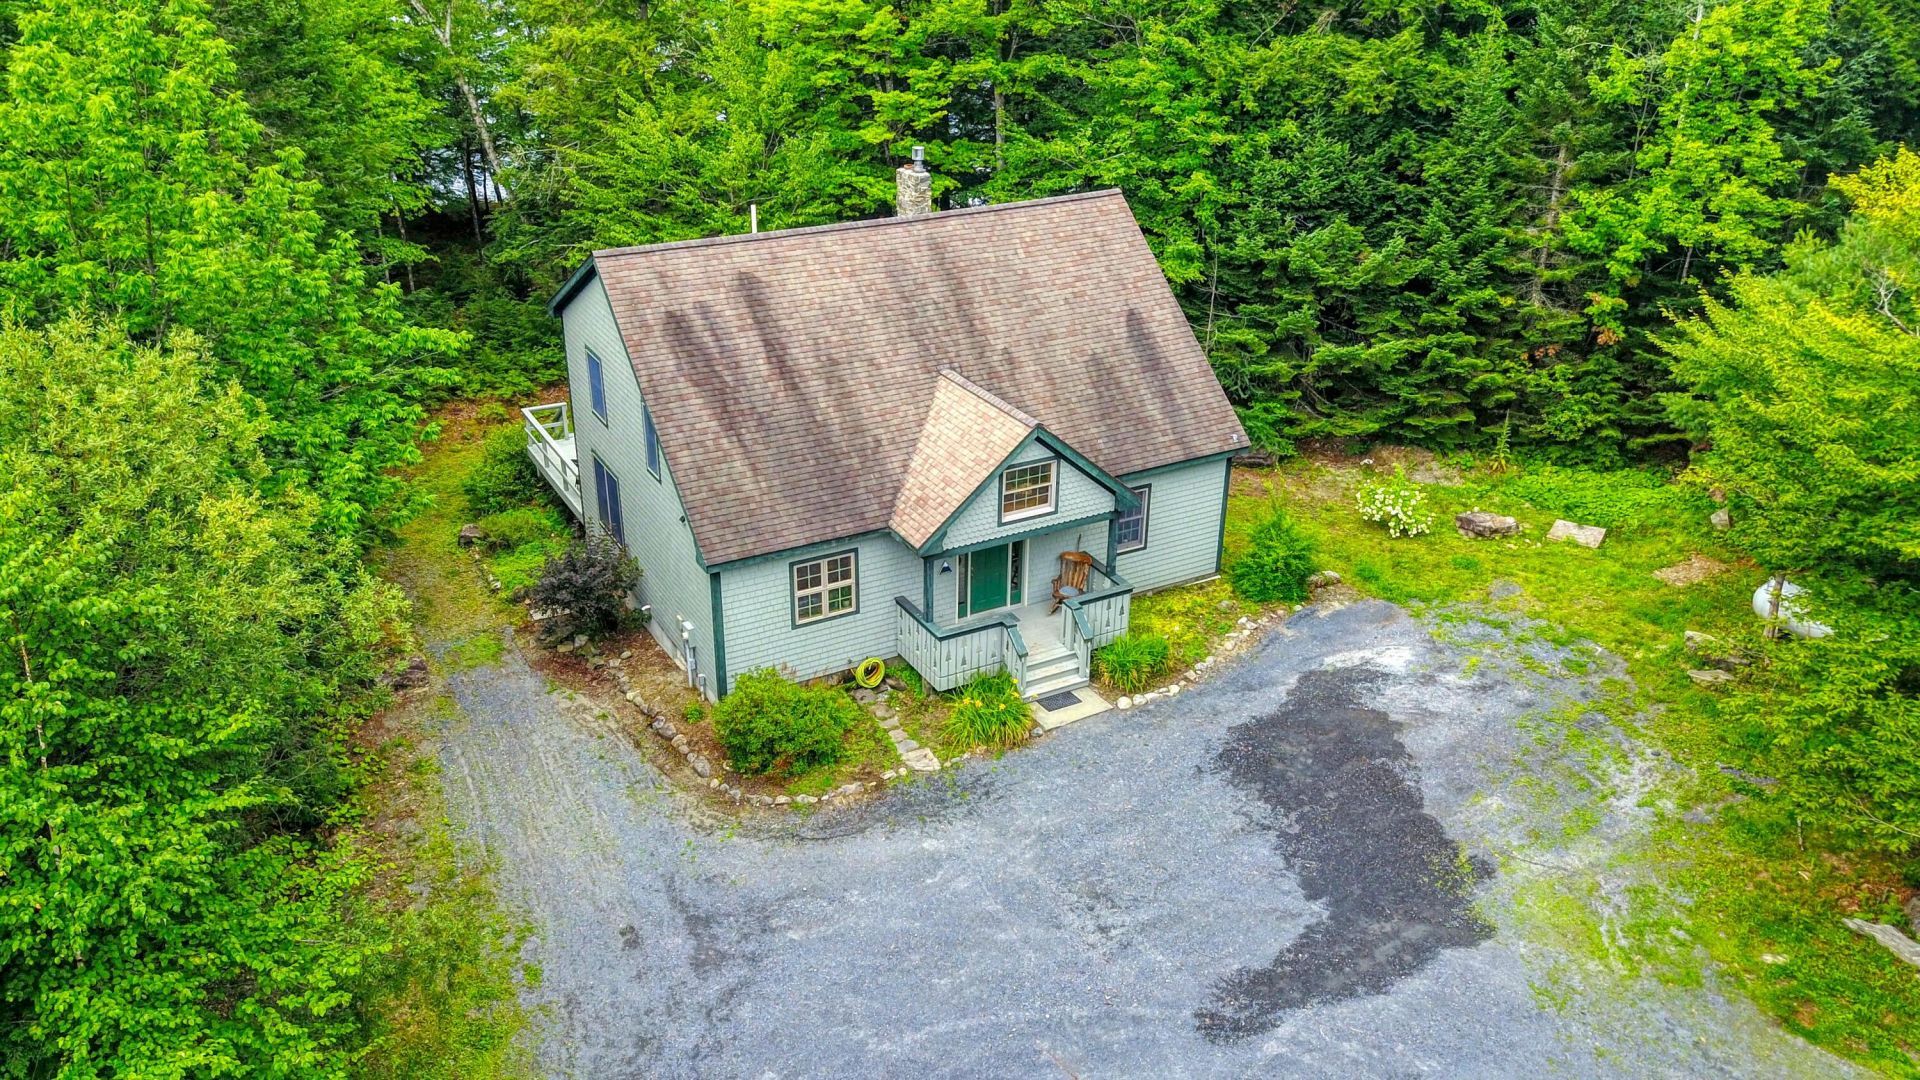
Sandy Pond waterfront on 9.57 private acres with sunset views in Embden. Over 300 feet of owned frontage provides direct, unshared access to the pond. Bring a canoe or boat down the path to the water's edge to fish, paddle, or simply relax at the shoreline. The home offers all new appliances and a new furnace/central air conditioning unit. It has three bedrooms, each with its own full bath, ensuring guests and family have real privacy. A spacious deck and hot tub look out over the wooded lot towards the water, and the front porch sets up a quiet spot for morning coffee. Beyond the house, a huge three car garage holds a partially finished 2 bedroom in-law space above, waiting to become a guest suite, rental unit, or studio with some finish work. Between the acreage, the frontage, and the separate living space, this property has room to grow into whatever its next owners need.
Property Features
Property Type: Residential - Single Family
Basement: Yes
Basement: Interior Entry, Full, Sump Pump, Unfinished
Cooling: Central Air, Heat Pump
Garage: 3
Heating: Electric, Propane, Wood, Forced Air, Heat Pump, Zoned, O
Home Style: Saltbox
Lot Size: 9.57 Acres
Roof Type: Pitched, Shingle
Taxes: $3,841
Year Built: 2003
Feature Descriptions
Amenities: 1st Floor Bedroom,1st Floor Primary Bedroom w/Bath, Hot Tub, Upper Level, Storage, Walk-in Closets
Appliances: Dishwasher, Microwave, Electric Range, Refrigerator
Electric: Circuit Breakers, Underground
Equipment: Air Radon Mitigation System
Exterior: Wood Frame, Wood Siding
Flooring: Carpet, Tile, Vinyl, Wood
Foundation: Poured Concrete
Lot: Rural, Level, Open Lot, Rolling Slope, Wooded
Parking: Gravel,5 - 10 Spaces, Garage Door Opener, Detached, Heated Garage, Storage
Road Surface: Gravel, Dirt
Sewer: Private Sewer
Special View Info: Scenic
SQ FT Above Grade: 1900
SQ FT Below Grade: 0
Total Rooms: 7
Water: Private
Water Body Name: Sandy Pond
Wooded: Yes
Listed By / Shown By
Listed By
Agency Name: EXP Realty
Agency Phone: 888-439-8743
Shown By
Agent Name: Kristen Tesseo
Agent Phone: (207) 446-0184
Agency Title: Sprague and Curtis Real Estate

Estimate Your Payment
Estimated Payment
$ 2,006.63 per month $1,491.13 Principal & Interest $320.08 Property Tax $195.42 Homeowner's InsuranceChange Payment Information

Listing data is derived in whole or in part from the Maine IDX & is for consumers' personal, noncommercial use only. Dimensions are approximate and not guaranteed. All data should be independently verified.© 2026 Maine Real Estate Information System, Inc. All Rights Reserved.
Privacy Policy / DMCA Notice / ADA Accessibility


This site is hosted, designed and copyright
© 1994 - 2026 by
Delta Media Group, Inc. -- Patent Pending --
776 Fahi Pond Road | MLS# 1675773
This single family home located at 776 Fahi Pond Road , Embden, ME 04958 is currently listed for sale with an asking price of $670,000. This property was built in 2003 and has 3 bedrooms and 3 full and 1 partial baths with 1900 sq. ft. Search Embden real estate on ktesseo.spragueandcurtis.com today.