KristenTesseo

BEDS3
BATHS2 full
SQUARE FEET1,270
MLS#1674602
STATUSActive
PROPERTY TYPEResidential - Single Family
SCHOOLRSU 02
Property Description
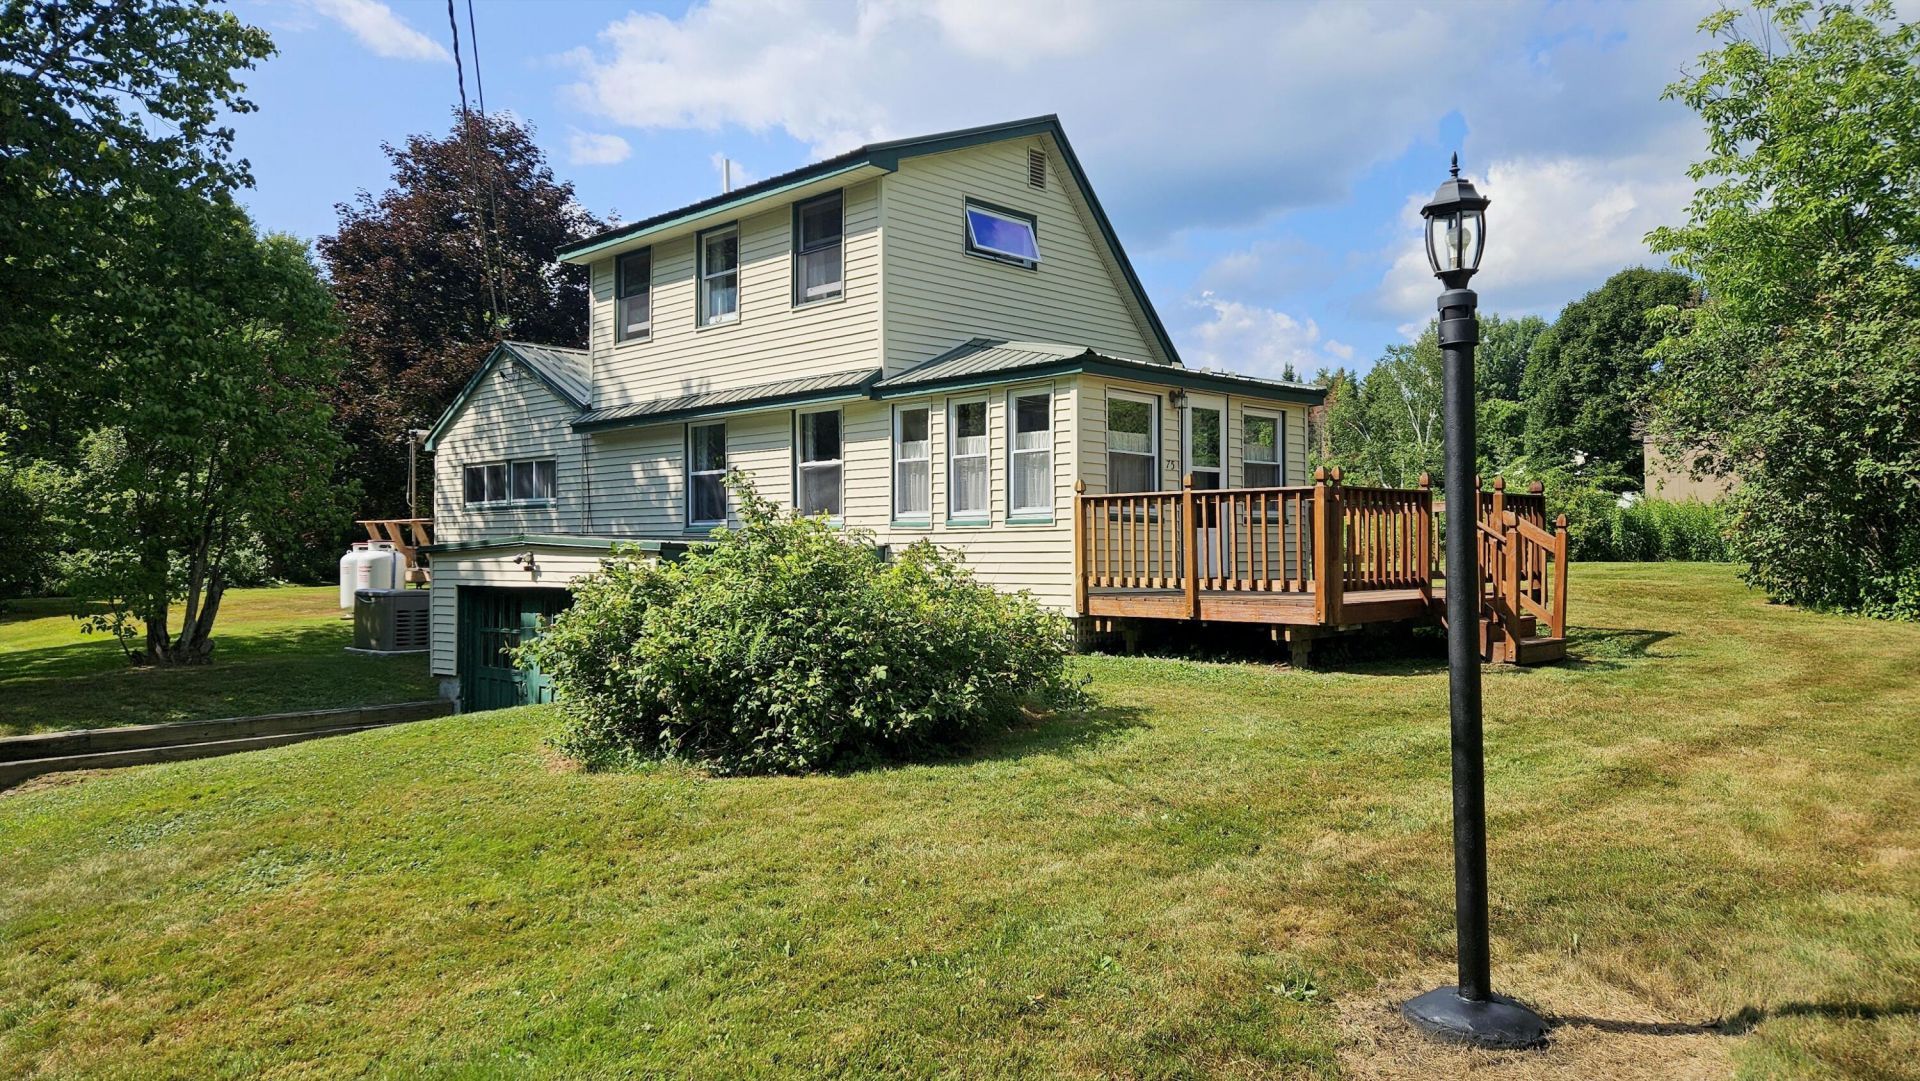
Be sure to schedule your private viewing of this charming Bungalow near Tannery Brook in N Monmouth. Step inside and you're immediately welcomed by a cheery four-season entry porch, inviting one to drop your worries and leading on to a cozy living room with attached den/office. From the living room, follow the hall back to a sunny eat-in kitchen, a full bath and two spaciou first floor bedrooms....or go upstairs to a light and bright bedroom suite with its own full bath and plenty of storage! Back in the kitchen, step out on the back deck (featuring a Sunbrella awning) overlooking a lush and tranquil backyard. One of my favorite aspects of this property is a weathered two-floor barn structure in the back corner of the yard - its rustic for sure, but I can envision so many possible uses; a workshop, a greenhouse or perhaps a two-story tree house... With metal roofing, vinyl siding, replacement windows AND a whole house propane generator, a lot of important maintenance items are already in place - don't miss out on this fantastic opportunity!!!
Property Features
Property Type: Residential - Single Family
Basement: Interior Entry, Walk-Out Access, Full, Unfinished
Basement: Yes
Heating: Oil, Baseboard, Hot Water
Home Style: Bungalow
Lot Size: 0.90 Acres
Roof Type: Metal, Pitched
Taxes: $3,477
Year Built: 1935
Feature Descriptions
Amenities: 1st Floor Bedroom, Attic, Washer Hookup, Shower, Primary Bedroom w/Bath
Appliances: Dishwasher, Dryer, Refrigerator, Washer
Electric: Circuit Breakers
Equipment: Generator
Exterior: Wood Frame, Vinyl Siding
Flooring: Carpet, Hardwood, Linoleum
Foundation: Poured Concrete
Lot: Rural, Open Lot, Rolling Slope, Landscaped
Parking: Gravel,1 - 4 Spaces, Off Site
Road Surface: Paved
Sewer: Public Sewer
Special View Info: Scenic
SQ FT Above Grade: 1270
SQ FT Below Grade: 0
Total Rooms: 6
Water: Private, Well
Local Schools
School District: RSU 02
Listed By / Shown By
Listed By
Agency Name: Rizzo Mattson
Agency Contact: 207-622-9000
Shown By
Agent Name: Kristen Tesseo
Agent Phone: (207) 446-0184
Agency Title: Sprague and Curtis Real Estate

Estimate Your Payment
Estimated Payment
$ 1,014.71 per month $640.96 Principal & Interest $289.75 Property Tax $84.00 Homeowner's InsuranceChange Payment Information

Listing data is derived in whole or in part from the Maine IDX & is for consumers' personal, noncommercial use only. Dimensions are approximate and not guaranteed. All data should be independently verified.© 2026 Maine Real Estate Information System, Inc. All Rights Reserved.
Privacy Policy / DMCA Notice / ADA Accessibility


This site is hosted, designed and copyright
© 1994 - 2026 by
Delta Media Group, Inc. -- Patent Pending --
75 Old Lewiston Road | MLS# 1674602
This single family home located at 75 Old Lewiston Road , Monmouth, ME 04265 is currently listed for sale with an asking price of $288,000. This property was built in 1935 and has 3 bedrooms and 2 full baths with 1270 sq. ft. Old Lewiston Road is located within the RSU 02 school district. Search Monmouth real estate on ktesseo.spragueandcurtis.com today.