KristenTesseo

BEDS3
BATHS2 full 1 partial
SQUARE FEET2,654
MLS#1675402
STATUSActive
PROPERTY TYPEResidential - Single Family
SCHOOLAOS 98
Property Description
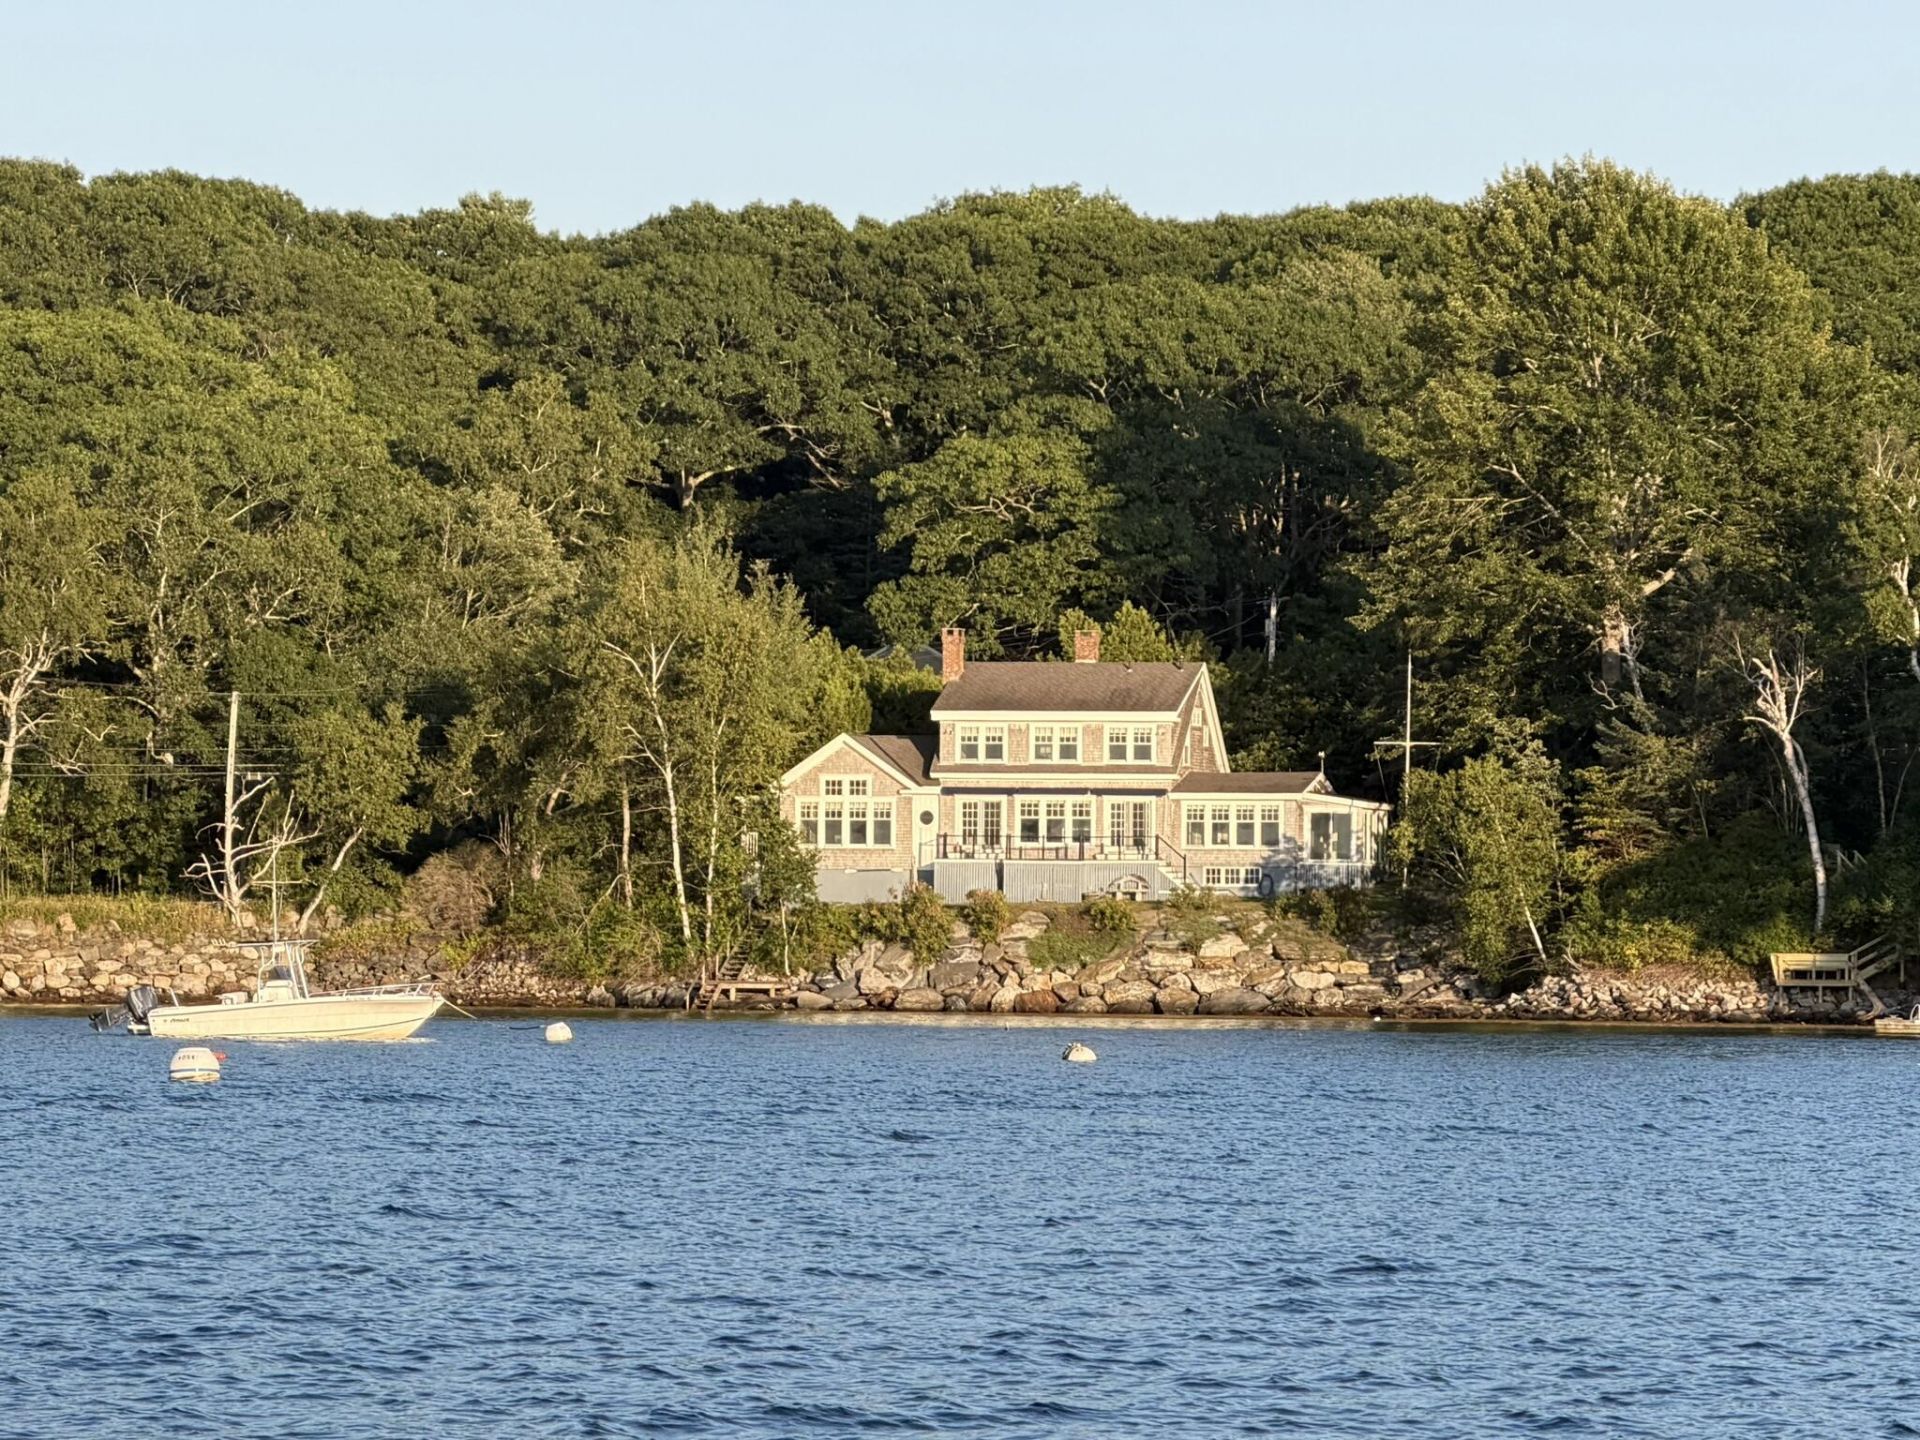
Experience the beauty of waterfront living in this classic shingle-style home overlooking Linekin Bay. Spectacular westerly views provide unforgettable sunsets, while the changing tides reveal a pebble beach perfect for exploring and play. At high tide, the protected waters invite swimming just steps from your door. Inside, a dramatic wall of windows frames the ever-changing views, creating the feeling of living aboard a boat while filling the home with natural light. Custom high-paneled wainscoting and thoughtful architectural details add timeless elegance throughout. The home offers a first-floor primary suite with a private sunroom overlooking the bay, an updated kitchen that opens seamlessly to the living and dining areas, and two additional bedrooms with a full bath on the second floor. A separate family room, featuring a vaulted ceiling and a stone fireplace provides room for gathering with family and friends. Completing the property is a detached garage with a studio space, ideal for creative pursuits or a home office. Plus, a shared deepwater dock is just a short walk away. This exceptional waterfront property captures the very best of the Maine coast.
Property Features
Property Type: Residential - Single Family
Basement: Yes
Basement: Exterior Entry, Full, Unfinished
Garage: 1
Heating: Oil, Hot Water, Radiant
Home Style: Shingle
Lot Size: 0.38 Acres
Roof Type: Shingle
Taxes: $9,447
Year Built: 2005
Feature Descriptions
Amenities: 1st Floor Primary Bedroom w/Bath, Bathtub, Main Level, Shower, Walk-in Closets
Appliances: Dishwasher, Dryer, Electric Range, Refrigerator, Washer
Electric: Circuit Breakers
Exterior: Wood Frame, Shingle Siding, Wood Siding
Flooring: Tile, Wood
Foundation: Block, Poured Concrete
Lot: Near Golf Course, Near Public Beach, Near Town, Neighborhood, Level, Landscaped
Parking: Gravel,1 - 4 Spaces, Detached
Sewer: Other, Private Sewer
Special View Info: Scenic
SQ FT Above Grade: 2654
SQ FT Below Grade: 0
Total Rooms: 11
Water: Private, Well
Water Body Name: Linekin Bay
Local Schools
School District: AOS 98
Listed By / Shown By
Listed By
Agency Name: Tindal & Callahan Real Estate
Agency Phone: 207-633-6711
Shown By
Agent Name: Kristen Tesseo
Agent Phone: (207) 446-0184
Agency Title: Sprague and Curtis Real Estate

Estimate Your Payment
Estimated Payment
$ 5,444.13 per month $4,117.30 Principal & Interest $787.25 Property Tax $539.58 Homeowner's InsuranceChange Payment Information

Listing data is derived in whole or in part from the Maine IDX & is for consumers' personal, noncommercial use only. Dimensions are approximate and not guaranteed. All data should be independently verified.© 2026 Maine Real Estate Information System, Inc. All Rights Reserved.
Privacy Policy / DMCA Notice / ADA Accessibility


This site is hosted, designed and copyright
© 1994 - 2026 by
Delta Media Group, Inc. -- Patent Pending --
749 Ocean Point Road | MLS# 1675402
This single family home located at 749 Ocean Point Road, Boothbay, ME 04544 is currently listed for sale with an asking price of $1,850,000. This property was built in 2005 and has 3 bedrooms and 2 full and 1 partial baths with 2654 sq. ft. Ocean Point Road is located within the AOS 98 school district. Search Boothbay real estate on ktesseo.spragueandcurtis.com today.