KristenTesseo

BEDS3
BATHS2 full
SQUARE FEET1,150
MLS#1687920
STATUSActive
PROPERTY TYPEResidential - Single Family
SCHOOLLewiston Public Schools
Property Description
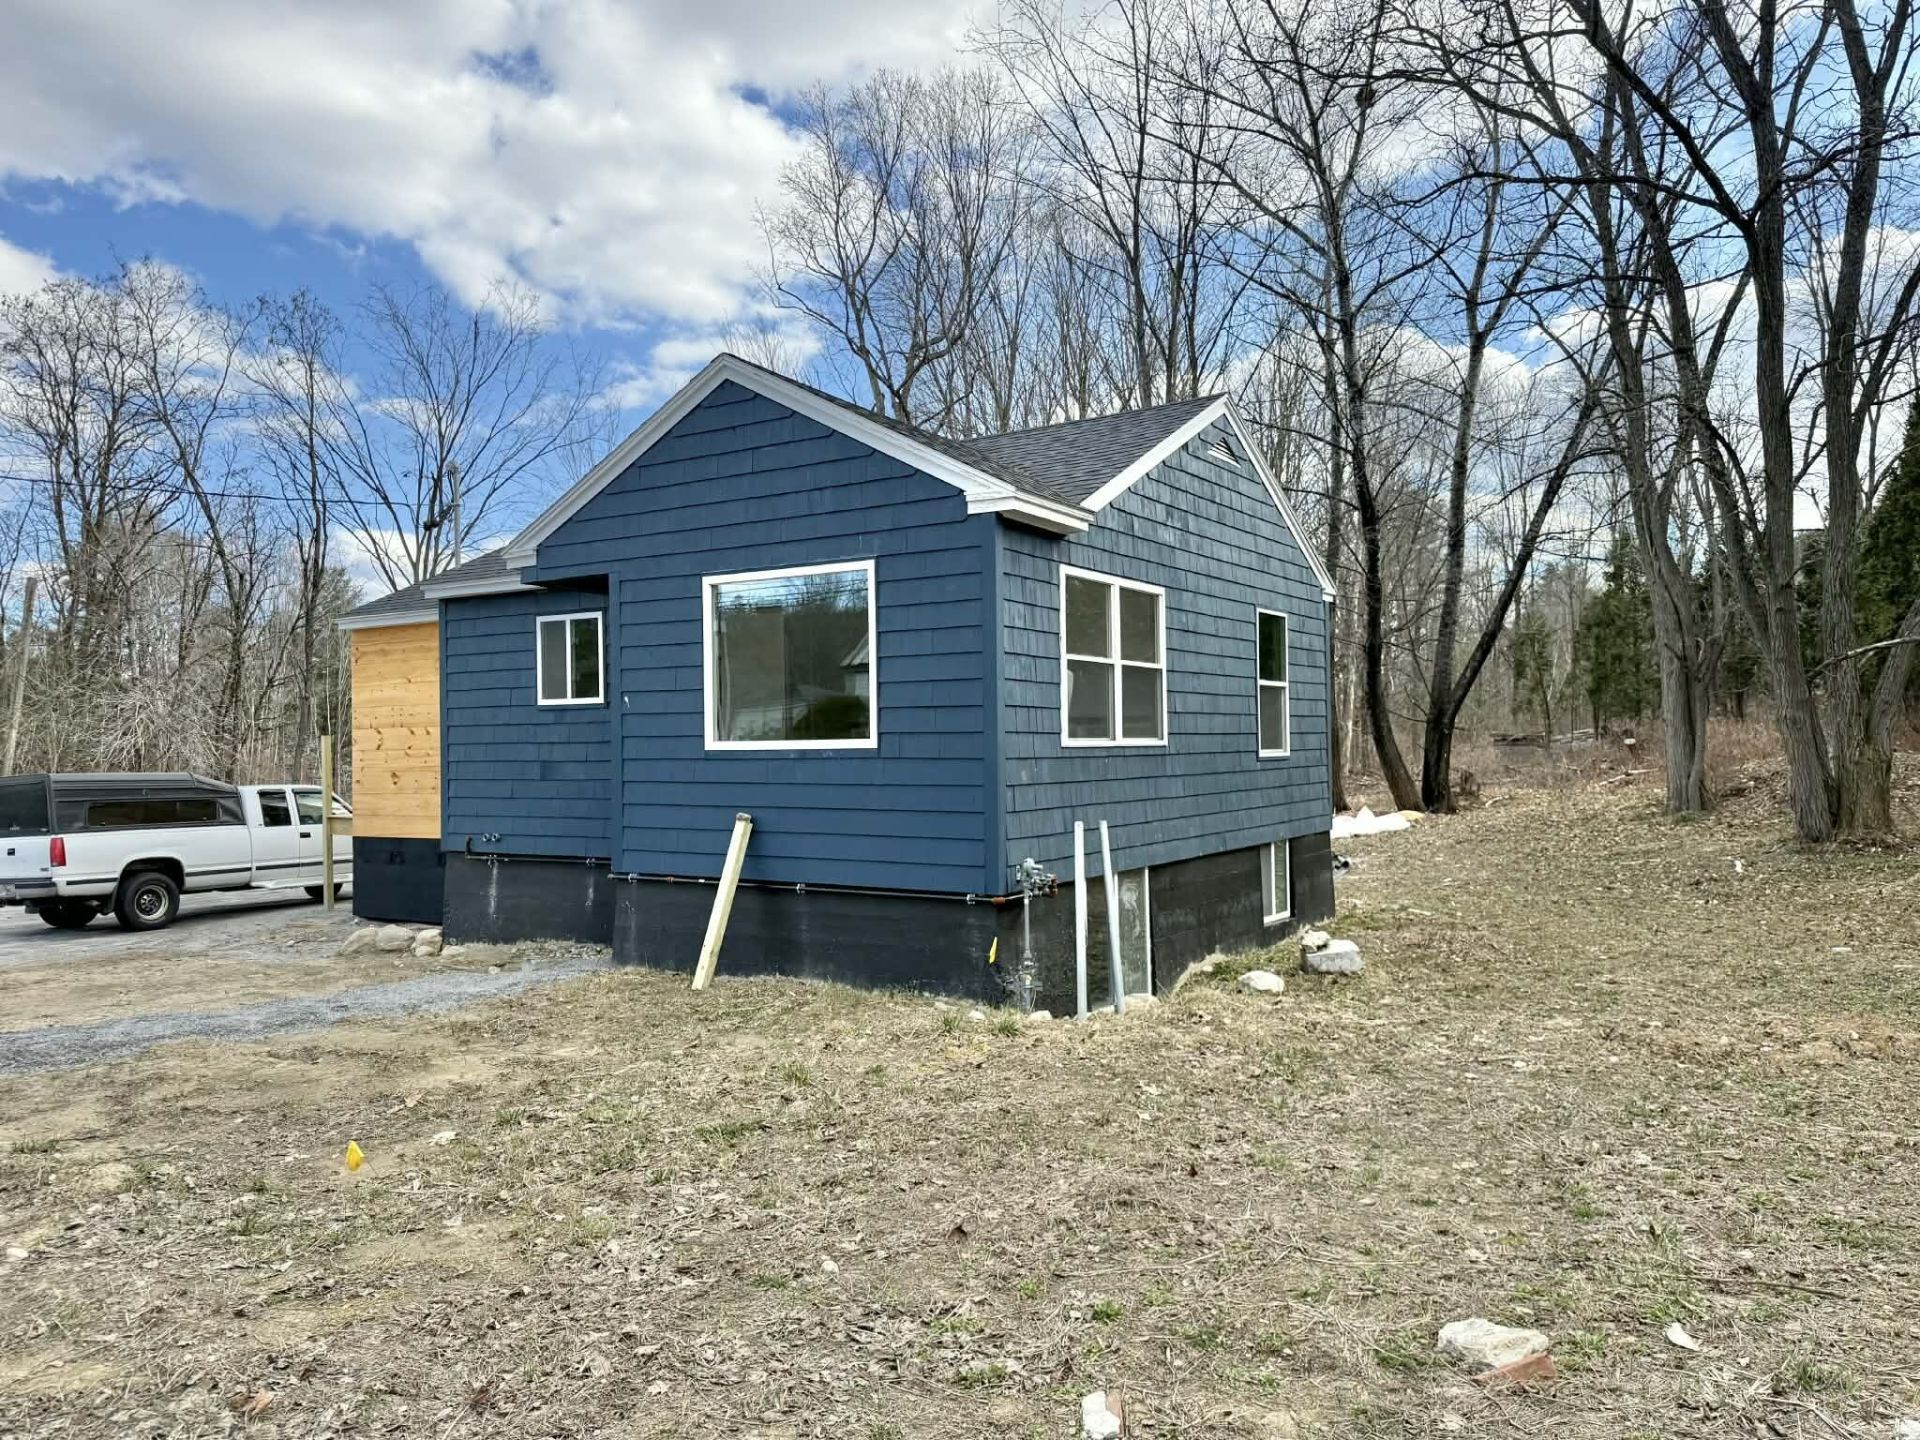
Welcome to 741 Webster Street in Lewiston! This beautiful 3-bedroom, 2-bath home that has been recently remodeled offers the perfect blend of character, craftsmanship, and comfort on a generous ±0.40-acre lot. Inside, you'll find stunning wood floors, custom finish work throughout, built-in storage and display features, and an inviting layout filled with natural light from oversized windows. The kitchen and dining areas showcase custom-built bars, creating an ideal space for entertaining family and friends. Both bathrooms feature beautifully detailed tiled showers, while the cozy living room is anchored by a heat stove that adds warmth and charm during Maine's cold winters.Outside, enjoy a tree-lined backyard with plenty of room for gardening, recreation, pets, or relaxing evenings outdoors. The larger lot provides a peaceful setting while still being conveniently located near shopping, restaurants, schools, medical facilities, and downtown Lewiston amenities.Situated just minutes from local parks, walking trails, and the vibrant Lewiston-Auburn community, this property offers easy access to outdoor recreation, community events, and commuter routes. Whether you're looking for distinctive craftsmanship, functional living space, or a convenient location, this home is ready to welcome you!
Property Features
Property Type: Residential - Single Family
Basement: Yes
Basement: Interior Entry, Walk-Out Access, Finished
Heating: Gas Natural, Wood, Baseboard, Hot Water, Radiant, Wood
Home Style: Raised Ranch, Ranch
Lot Size: 0.40 Acres
Roof Type: Shingle
Taxes: $4,320
Year Built: 1953
Feature Descriptions
Amenities: 1st Floor Bedroom,1st Floor Primary Bedroom w/Bath, Washer Hookup, Shower, Primary Bedroom w/Bath
Appliances: Dishwasher, Microwave, Gas Range, Refrigerator
Electric: Circuit Breakers
Exterior: Wood Frame, Other, Shingle Siding, Wood Siding
Flooring: Other, Wood
Lot: Near Shopping, Near Turnpike/Interstate, Rural, Level, Rolling Slope
Parking: Gravel,1 - 4 Spaces, On Site, Off Street
Road Surface: Paved
Sewer: Public Sewer
SQ FT Above Grade: 600
SQ FT Below Grade: 550
Total Rooms: 6
Water: Public
Local Schools
School District: Lewiston Public Schools
Listed By / Shown By
Listed By
Agency Name: Keller Williams Realty
Agency Contact: 207-754-4221
Shown By
Agent Name: Kristen Tesseo
Agent Phone: (207) 446-0184
Agency Title: Sprague and Curtis Real Estate

Estimate Your Payment
Estimated Payment
$ 1,178.10 per month $723.31 Principal & Interest $360.00 Property Tax $94.79 Homeowner's InsuranceChange Payment Information

Listing data is derived in whole or in part from the Maine IDX & is for consumers' personal, noncommercial use only. Dimensions are approximate and not guaranteed. All data should be independently verified.© 2026 Maine Real Estate Information System, Inc. All Rights Reserved.
Privacy Policy / DMCA Notice / ADA Accessibility


This site is hosted, designed and copyright
© 1994 - 2026 by
Delta Media Group, Inc. -- Patent Pending --
741 Webster Street | MLS# 1687920
This single family home located at 741 Webster Street , Lewiston, ME 04240 is currently listed for sale with an asking price of $325,000. This property was built in 1953 and has 3 bedrooms and 2 full baths with 1150 sq. ft. Webster Street is located within the Lewiston Public Schools school district. Search Lewiston real estate on ktesseo.spragueandcurtis.com today.