KristenTesseo

BEDS4
BATHS2 full 1 partial
SQUARE FEET3,090
MLS#1681941
STATUSActive
PROPERTY TYPEResidential - Single Family
SCHOOLRSU 01 - LKRSU
Property Description
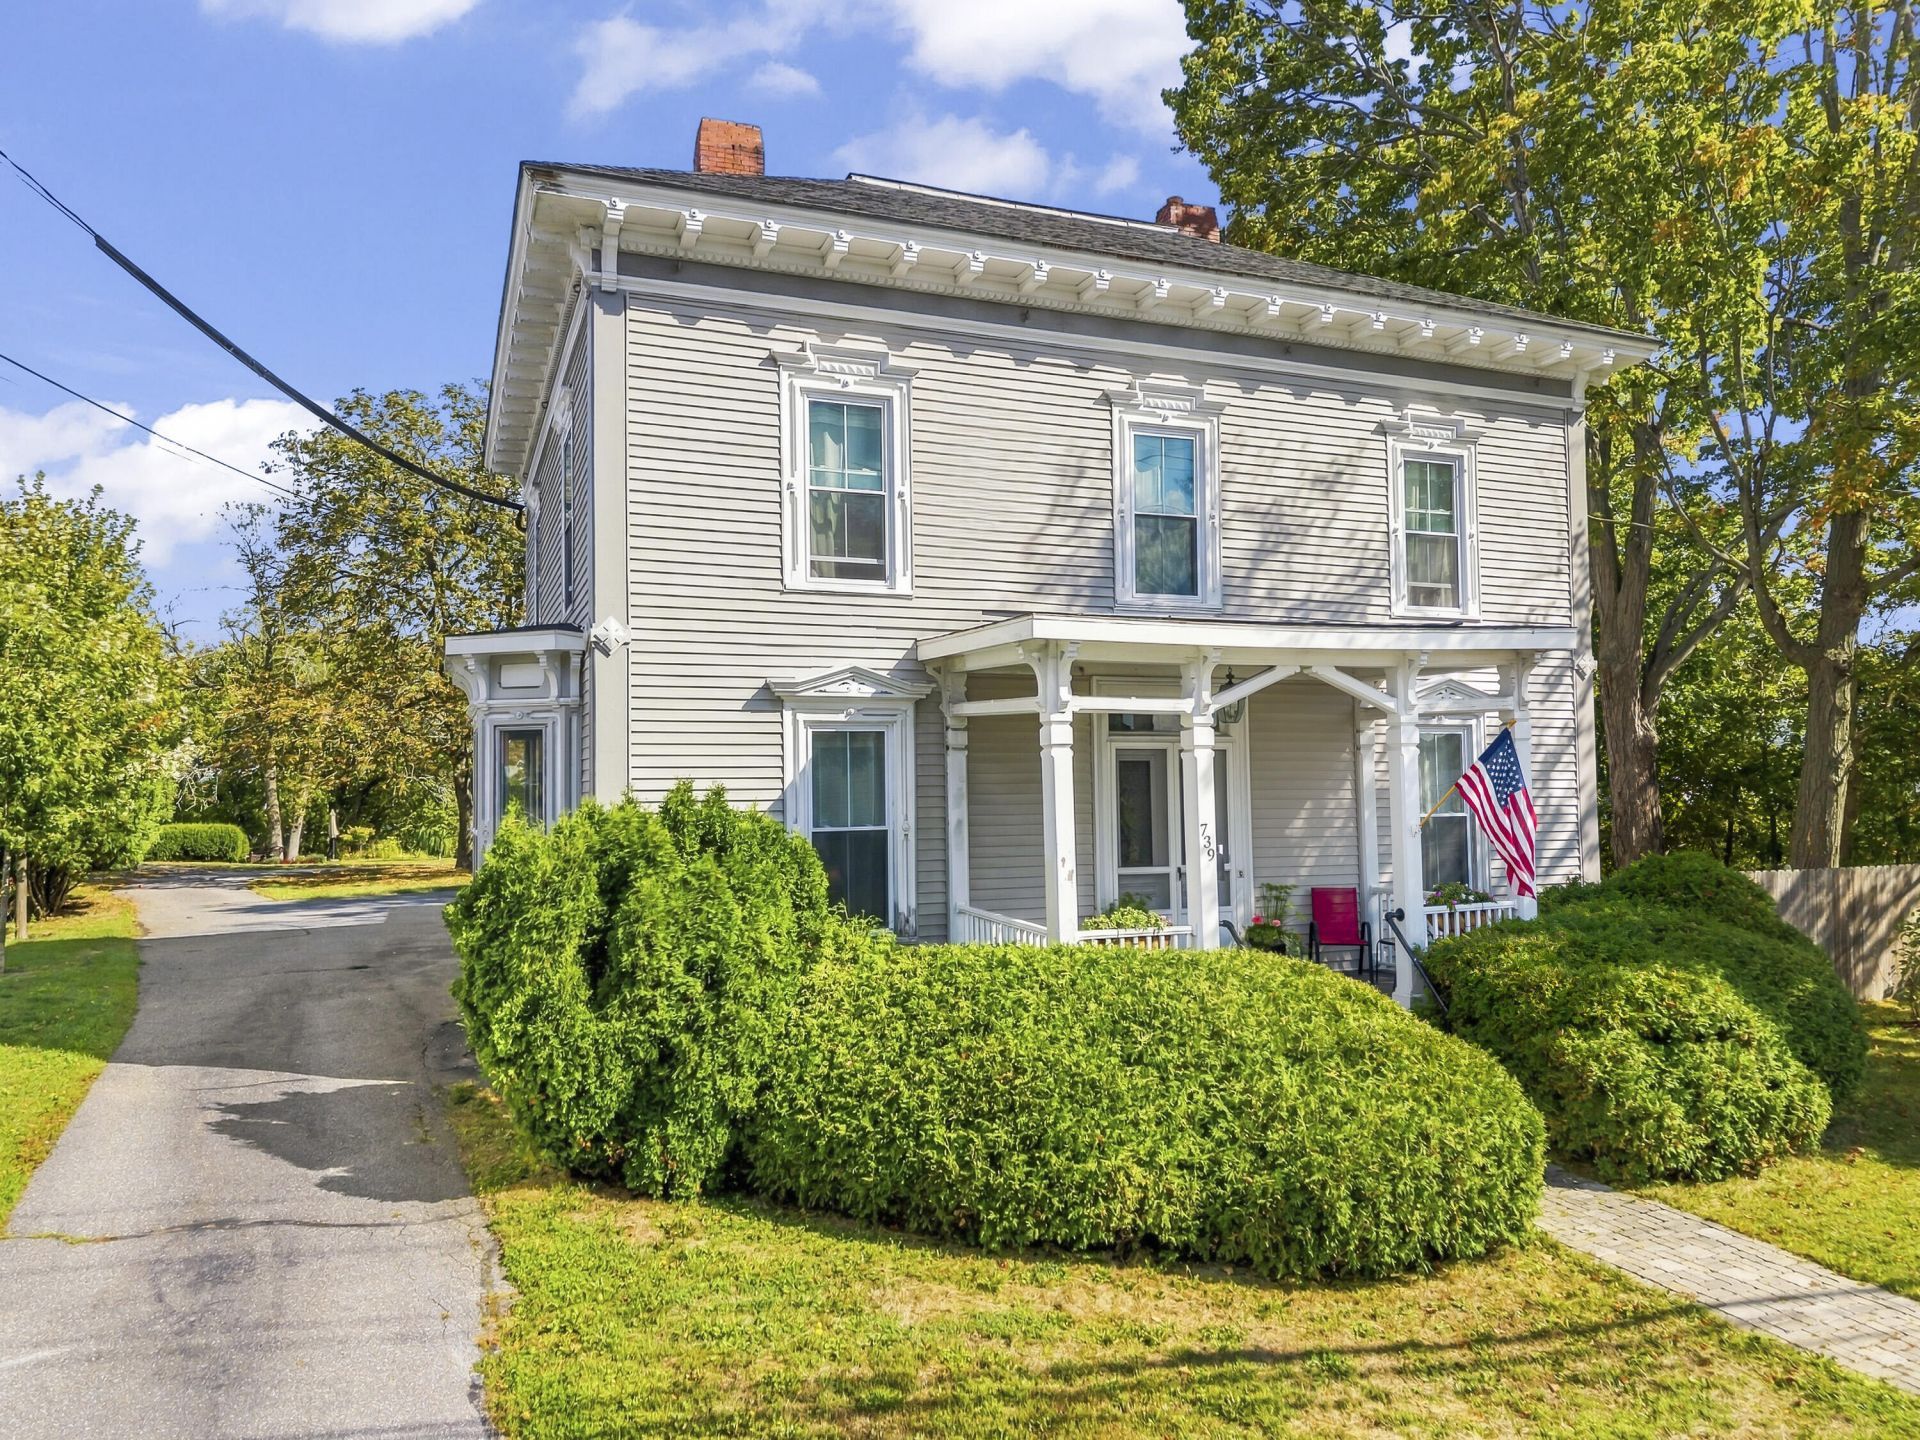
Step into the elegance of another era with this beautifully preserved 1868 Federal home, where historic character and gracious living come together in the heart of Bath. From the moment you enter through the grand front entry, the home's impressive scale, soaring ceilings, and classic architectural details create an immediate sense of warmth and distinction. The main level offers wonderful spaces for both everyday living and entertaining, including a formal dining room with a large china closet and built-in cabinetry, an updated kitchen with a generously sized butler's pantry, and two inviting front parlors, one featuring a charming fireplace. Upstairs, four generously sized bedrooms offer comfortable accommodations for family and guests, while two additional office spaces provide wonderful flexibility for working from home, hobbies, or quiet study. Outside, the magic continues on the property's large in-town lot, beautifully landscaped with mature plantings and thoughtfully designed garden spaces. Meandering stone and brick patios create inviting spaces for outdoor dining and gathering, while a water fountain cascades gracefully toward a small lined pond, creating a peaceful, enchanting focal point within the gardens. Practical amenities complement the home's historic character, including an attached two-car garage and an additional gardening shed. This distinctive in-town residence offers a rare opportunity to enjoy the beauty and character of a historic Maine home, while enjoying the comforts and conveniences of today. A gracious home with a story to tell and a setting that invites you to make it your own.
Property Features
Property Type: Residential - Single Family
Basement: Yes
Basement: Bulkhead, Interior Entry, Full
Garage: 2 car attached
Heating: Oil, Hot Water, Radiator
Home Style: Federal, Greek Revival
Lot Size: 0.60 Acres
Roof Type: Shingle
Taxes: $6,509
Year Built: 1868
Feature Descriptions
Amenities: Attic, Pantry
Appliances: Dishwasher, Dryer, Electric Range, Refrigerator, Washer
Electric: Circuit Breakers
Equipment: Cable, Internet Access Available
Exterior: Wood Frame, Clapboard, Vinyl Siding
Flooring: Vinyl, Wood
Foundation: Stone, Poured Concrete, Brick/Mortar
Lot: Intown, Near Shopping, Level, Sidewalks, Landscaped
Parking: Paved,5 - 10 Spaces, Storage
Sewer: Public Sewer
SQ FT Above Grade: 3090
SQ FT Below Grade: 0
Total Rooms: 11
Water: Public
Room Sizes
Office: 10.4 X 10.19 Level - Second
Living Room: 16.1 X 15 Level - First
Bedroom 2: 11 X 14 Level - Second
Kitchen: 14.4 X 12.4 Level - First
Den: 14.4 X 14.11 Level - First
Dining Room: 14.2 X 14.2 Level - First
Primary Bedroom: 14.2 X 15 Level - Second
Family Room: 19.5 X 17.89 Level - First
Bonus Room: 8.9 X 15.7 Level - Second
Bedroom 3: 11 X 14 Level - Second
Bedroom 1: 15 X 14 Level - Second
Local Schools
School District: RSU 01 - LKRSU
Listed By / Shown By
Listed By
Agency Name: Tim Dunham Realty
Agency Contact: 207-882-5020
Shown By
Agent Name: Kristen Tesseo
Agent Phone: (207) 446-0184
Agency Title: Sprague and Curtis Real Estate

Estimate Your Payment
Estimated Payment
$ 2,040.17 per month $1,324.21 Principal & Interest $542.42 Property Tax $173.54 Homeowner's InsuranceChange Payment Information

Listing data is derived in whole or in part from the Maine IDX & is for consumers' personal, noncommercial use only. Dimensions are approximate and not guaranteed. All data should be independently verified.© 2026 Maine Real Estate Information System, Inc. All Rights Reserved.
Privacy Policy / DMCA Notice / ADA Accessibility


This site is hosted, designed and copyright
© 1994 - 2026 by
Delta Media Group, Inc. -- Patent Pending --
739 High Street | MLS# 1681941
This single family home located at 739 High Street, Bath, ME 04530 is currently listed for sale with an asking price of $595,000. This property was built in 1868 and has 4 bedrooms and 2 full and 1 partial baths with 3090 sq. ft. High Street is located within the RSU 01 - LKRSU school district. Search Bath real estate on ktesseo.spragueandcurtis.com today.