KristenTesseo

BEDS3
BATHS1 full
SQUARE FEET1,480
MLS#1677302
STATUSActive
PROPERTY TYPEResidential - Single Family
Property Description
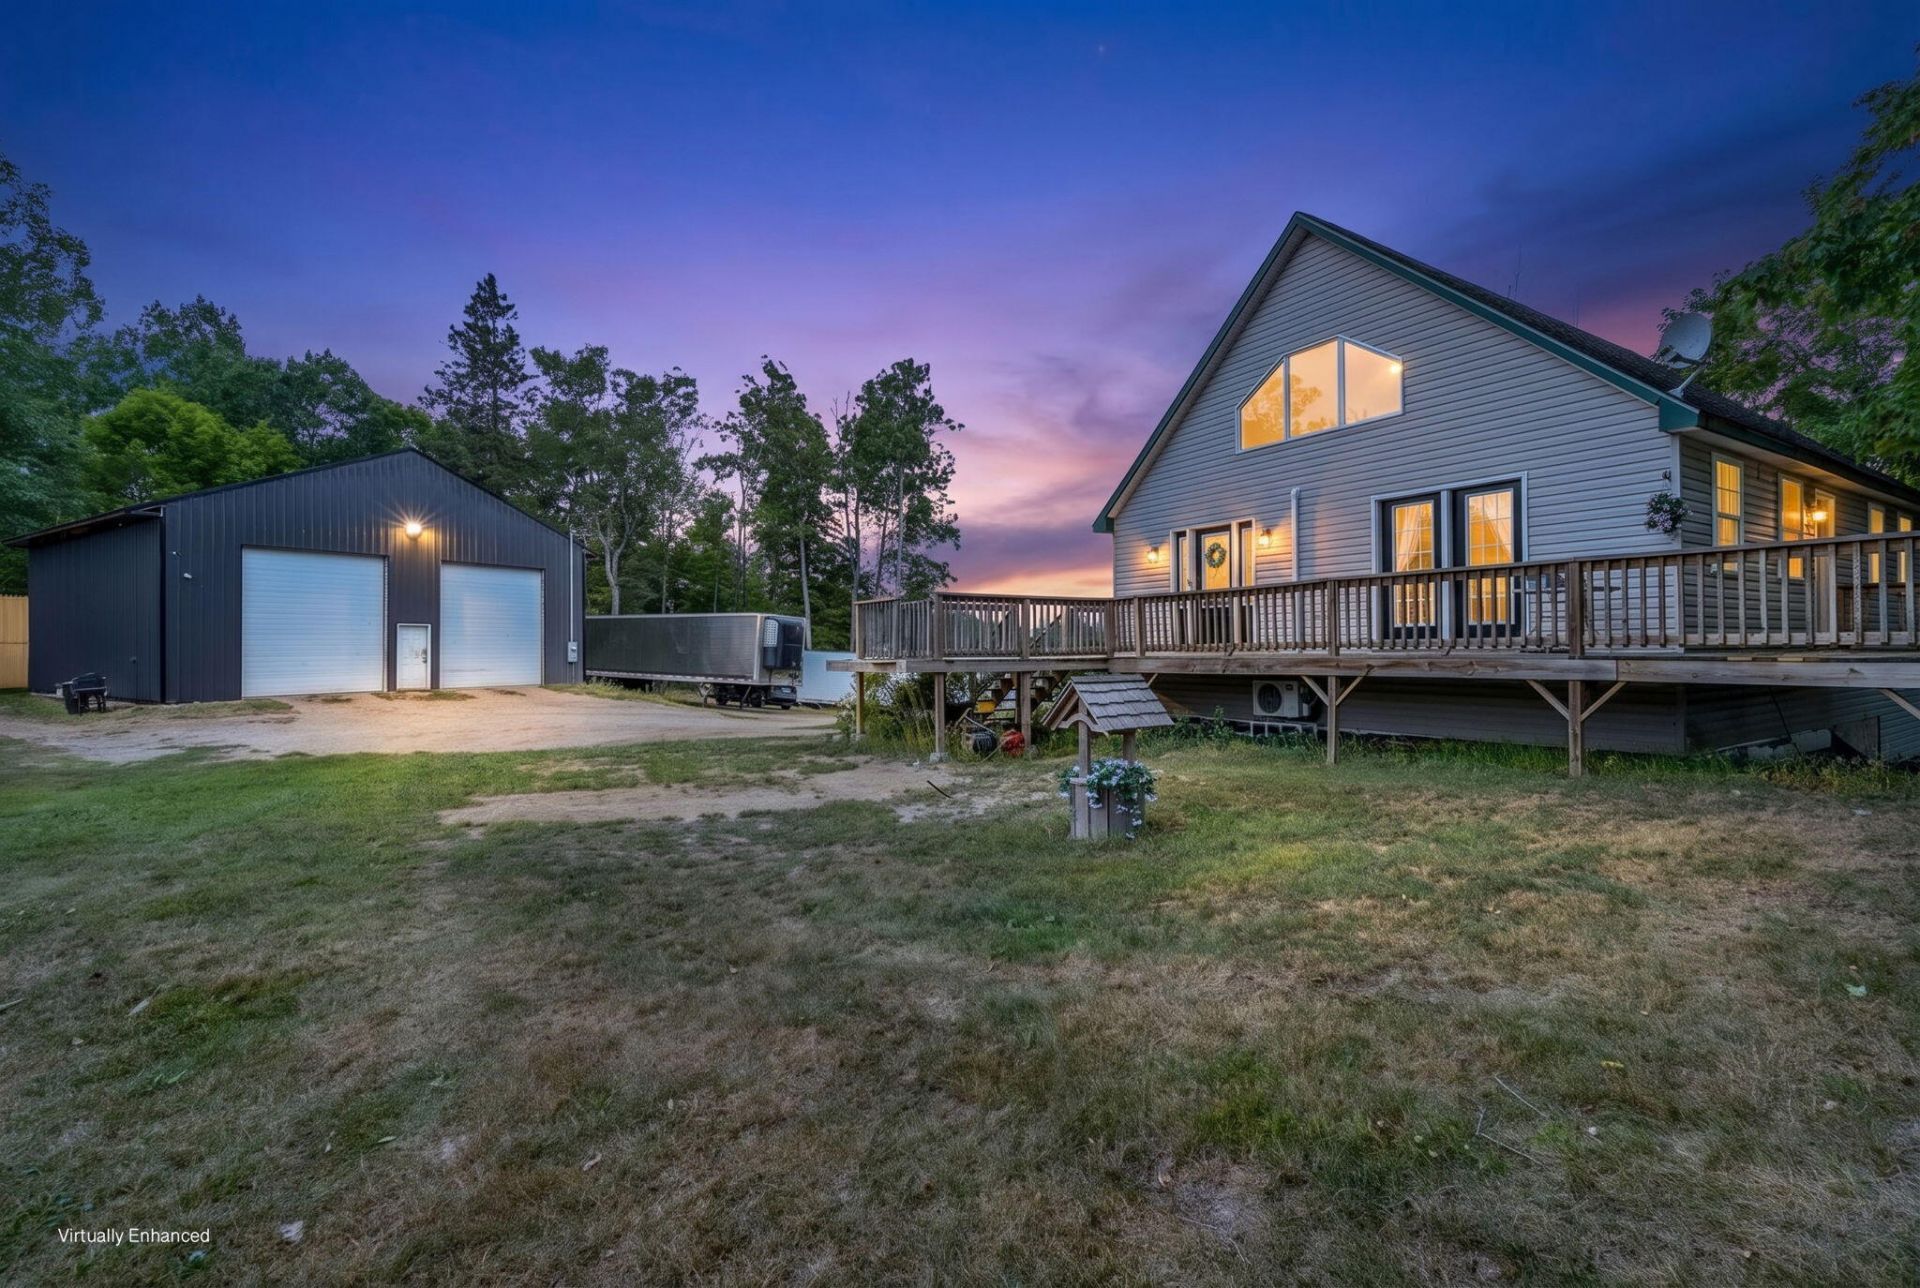
If garage space is high on your wish list, this Exeter property deserves a closer look. The standout feature is the impressive 40' x 40' heated garage, built in 2021 and offering the kind of space that's hard to find. Previously used by the seller for mechanic work and side projects, there's plenty of room here for vehicles, equipment, recreational toys, tinkering, hobbies, or a serious workshop setup. For the right person, it's a space that could open the door to plenty of possibilities.The three-bedroom, one-bath home sits on just under an acres and features an open-concept layout with the simplicity and privacy of country living. The home offers an opportunity to make updates and add your own personal touches along the way. Located in Exeter, you'll enjoy a quieter rural setting while remaining within a reasonable drive of Bangor, Dover-Foxcroft, and surrounding communities. If you've been searching for a home where the garage is every bit as important as the house, this one is worth a look.
Property Features
Property Type: Residential - Single Family
Basement: Yes
Basement: Interior Entry, Walk-Out Access, Daylight, Finished, Full, Unfinished
Cooling: Heat Pump
Garage: 2
Heating: Electric, Gas Bottled, Oil, Baseboard, Heat Pump, Radia
Home Style: Cape Cod
Lot Size: 0.80 Acres
Roof Type: Pitched, Shingle
Taxes: $2,936
Year Built: 2004
Feature Descriptions
Amenities: 1st Floor Bedroom, Main Level, Storage
Appliances: Dishwasher, Dryer, Microwave, Gas Range, Refrigerator, Washer
Electric: Circuit Breakers
Exterior: Wood Frame, Vinyl Siding
Flooring: Carpet, Laminate, Vinyl
Foundation: Poured Concrete
Lot: Rural, Level, Open Lot, Rolling Slope
Parking: Gravel,5 - 10 Spaces, On Site, Detached, Heated Garage
Road Surface: Gravel, Dirt
Sewer: Private Sewer, Septic Tank
Special View Info: Trees/Woods
SQ FT Above Grade: 1229
SQ FT Below Grade: 251
Total Rooms: 7
Water: Private, Well
Listed By / Shown By
Listed By
Agency Name: NextHome Experience
Agency Phone: 207-573-7400
Shown By
Agent Name: Kristen Tesseo
Agent Phone: (207) 446-0184
Agency Title: Sprague and Curtis Real Estate

Estimate Your Payment
Estimated Payment
$ 1,037.60 per month $701.05 Principal & Interest $244.67 Property Tax $91.88 Homeowner's InsuranceChange Payment Information

Listing data is derived in whole or in part from the Maine IDX & is for consumers' personal, noncommercial use only. Dimensions are approximate and not guaranteed. All data should be independently verified.© 2026 Maine Real Estate Information System, Inc. All Rights Reserved.
Privacy Policy / DMCA Notice / ADA Accessibility


This site is hosted, designed and copyright
© 1994 - 2026 by
Delta Media Group, Inc. -- Patent Pending --
731 Chamberlain Meeting House Road | MLS# 1677302
This single family home located at 731 Chamberlain Meeting House Road, Exeter, ME 04435 is currently listed for sale with an asking price of $315,000. This property was built in 2004 and has 3 bedrooms and 1 full baths with 1480 sq. ft. Search Exeter real estate on ktesseo.spragueandcurtis.com today.