KristenTesseo

BEDS4
BATHS1 full
SQUARE FEET1,506
MLS#1682011
STATUSActive
PROPERTY TYPEResidential - Single Family
SCHOOLRSU 56
Property Description
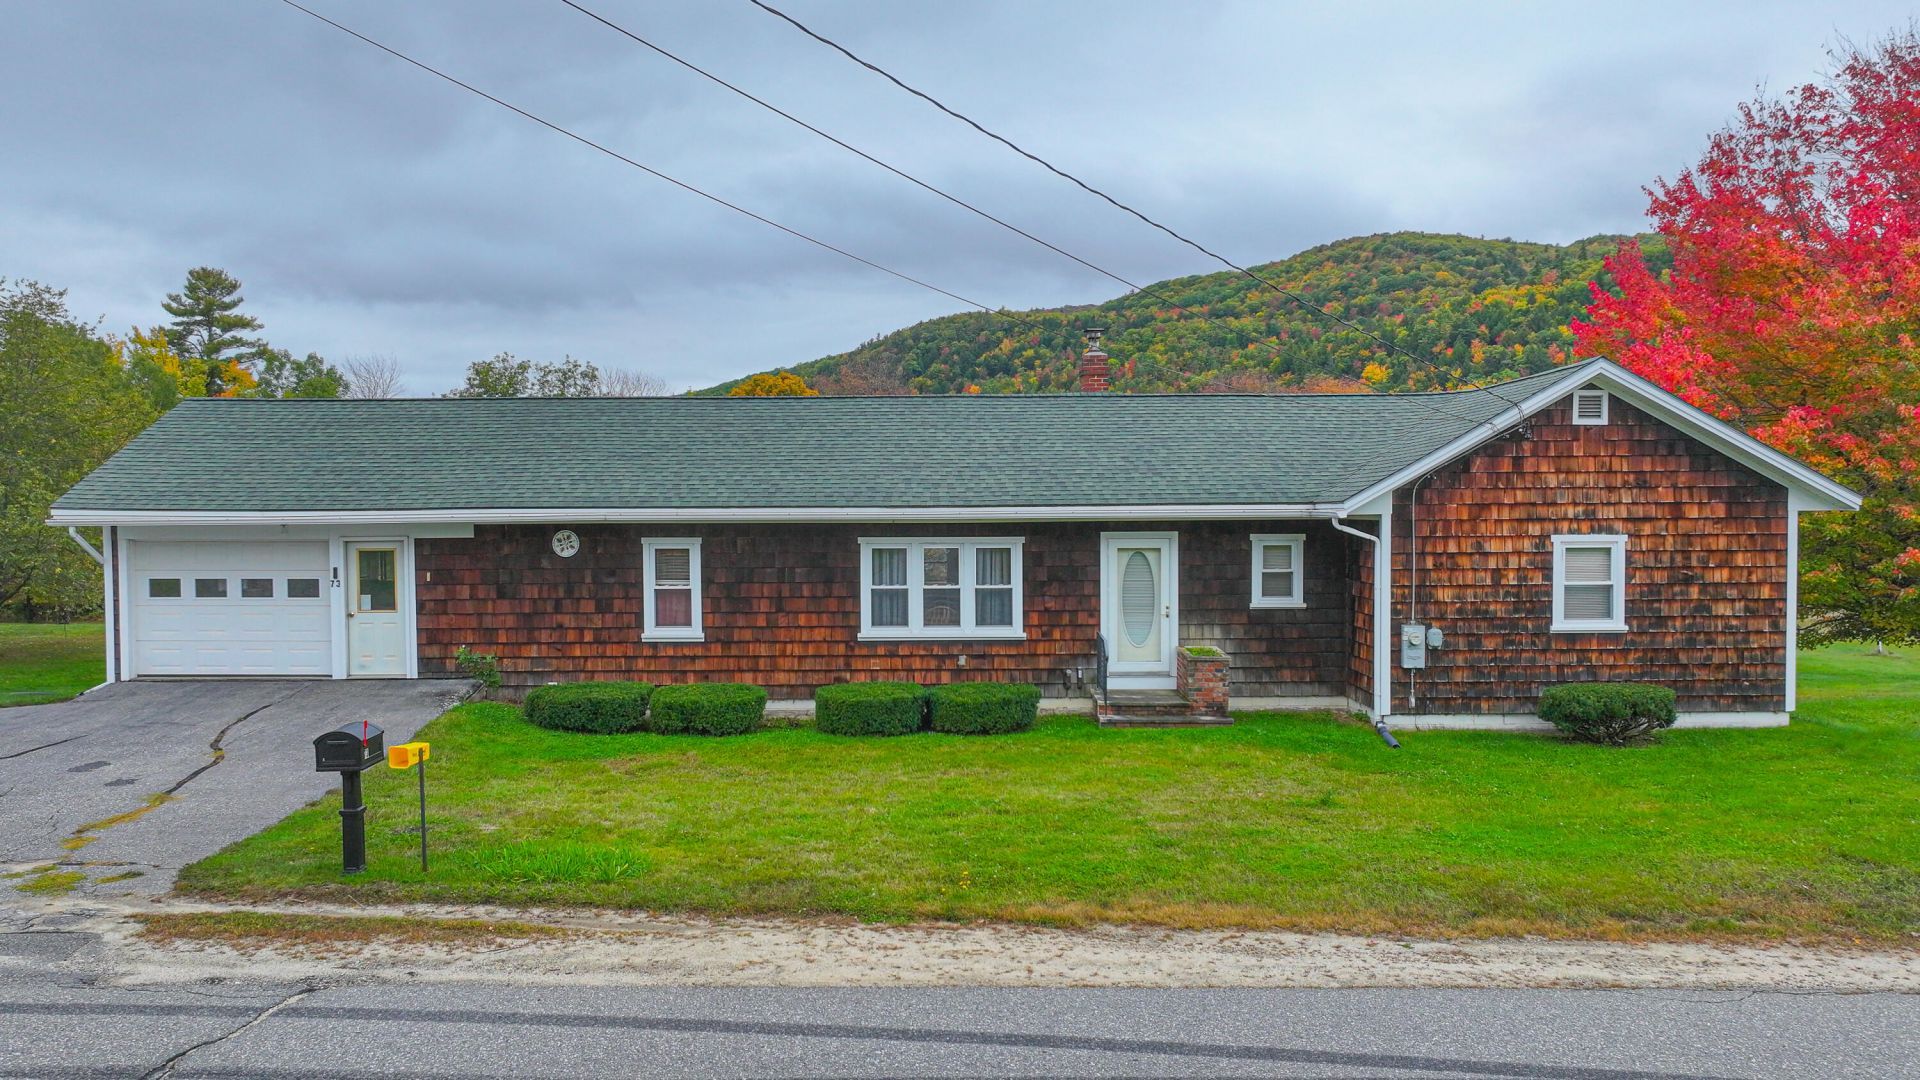
This spacious 4-bedroom ranch beautifully combines classic character with modern design. The interior features an eat-in kitchen, a large open living room, hardwood floors installed in 2005, spacious bedrooms, and a full bath with a walk-in tub and shower; the heated basement includes a water treatment system and a chair lift, offering great potential for storage or custom hobby rooms. Peacefully situated on 2.25 acres with mountain and field views. It includes a sunlit, year-round enclosed porch and a large deck with boards replaced in 2024, perfect for entertaining. Ample parking and workspace with a main-level 1-car garage, 2 lower-level garages, and a separate, heated two-bay garage/workshop built in 2002?ideal for car enthusiasts or a home business. Conveniently located near Black Mountain, Maine, and Sunday River, providing easy access to year-round outdoor recreation, including skiing, hiking, snowmobiling, and ATV trails
Property Features
Property Type: Residential - Single Family
Basement: Yes
Basement: Interior Entry, Walk-Out Access, Daylight, Full, Unfinished
Garage: 5 car attached
Heating: Oil, Wood, Baseboard
Home Style: Ranch
Lot Size: 2.25 Acres
Roof Type: Pitched, Shingle
Taxes: $2,641
Year Built: 1957
Feature Descriptions
Amenities: 1st Floor Bedroom, Escalator-Stair, Washer Hookup, Shower, Storage
Appliances: Electric Range, Refrigerator, Washer
Electric: Circuit Breakers, Generator Hookup
Equipment: Generator, Other
Exterior: Masonry, Wood Frame, Wood Siding
Flooring: Hardwood, Linoleum
Foundation: Block, Poured Concrete
Lot: Near Town, Rural, Open Lot, Rolling Slope, Landscaped
Parking: Paved,5 - 10 Spaces, On Site, Detached, Heated Garage, Storage
Sewer: Private Sewer, Septic Tank
Special View Info: Fields, Mountain(s), Trees/Woods
SQ FT Above Grade: 1506
SQ FT Below Grade: 0
Total Rooms: 7
Water: Private, Well
Local Schools
School District: RSU 56
Listed By / Shown By
Listed By
Agency Name: EXP Realty
Agency Phone: 888-439-8743
Shown By
Agent Name: Kristen Tesseo
Agent Phone: (207) 446-0184
Agency Title: Sprague and Curtis Real Estate

Estimate Your Payment
Estimated Payment
$ 1,289.91 per month $945.87 Principal & Interest $220.08 Property Tax $123.96 Homeowner's InsuranceChange Payment Information

Listing data is derived in whole or in part from the Maine IDX & is for consumers' personal, noncommercial use only. Dimensions are approximate and not guaranteed. All data should be independently verified.© 2026 Maine Real Estate Information System, Inc. All Rights Reserved.
Privacy Policy / DMCA Notice / ADA Accessibility


This site is hosted, designed and copyright
© 1994 - 2026 by
Delta Media Group, Inc. -- Patent Pending --
73 Ridge Road | MLS# 1682011
This single family home located at 73 Ridge Road, Peru, ME 04290 is currently listed for sale with an asking price of $425,000. This property was built in 1957 and has 4 bedrooms and 1 full baths with 1506 sq. ft. Ridge Road is located within the RSU 56 school district. Search Peru real estate on ktesseo.spragueandcurtis.com today.