KristenTesseo

BEDS4
BATHS3 full 2 partial
SQUARE FEET4,382
MLS#1678066
STATUSActive Under Contract
PROPERTY TYPEResidential - Single Family
Property Description
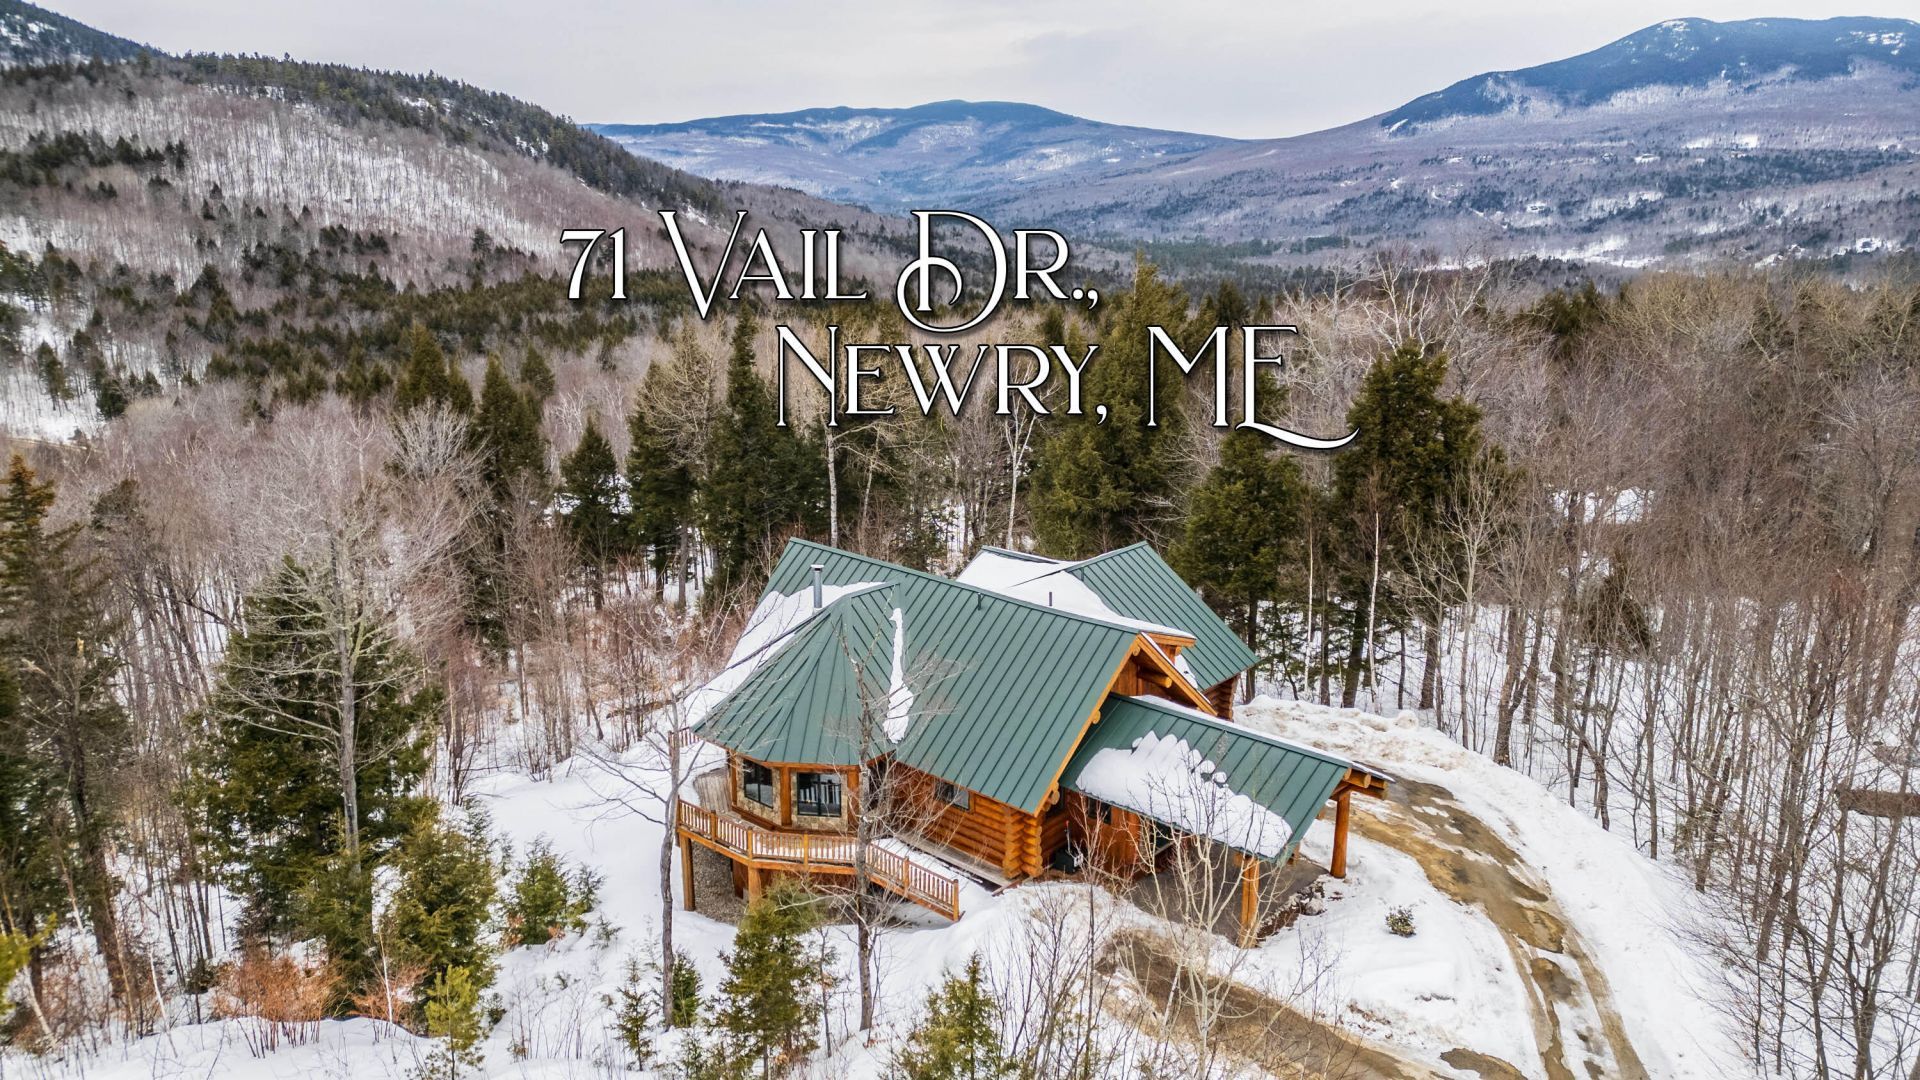
This magnificent British Columbia log home is a true work or art. Built from full-size logs sourced in Canada, this home has a western vibe you will love! Perched on the top of Powder Ridge subdivision on a quiet cul-de-sac, this home has expansive views of the Mahoosuc mountains. This picturesque setting allows for privacy and quick access to Sunday River Ski Resort. The home's interior boasts over 4300 square feet of living space over 3 floors, with 4 bedrooms, 3 full baths and 2 half baths. The interior finishes are noteworthy with heated Vermont slate floors on the first floor and premium fixtures throughout. This home has a well-appointed cook's kitchen with a large, adjacent dining area and expansive breakfast bar. Multiple living areas provide plenty of options to congregate and entertain after a day on the mountain. There is a large hot tub on the expansive deck and a Finnish sauna room in the walk-out basement. Full house generator. This home has is all!
Property Features
Property Type: Residential - Single Family
Basement: Yes
Basement: Interior Entry, Walk-Out Access, Daylight, Finished, Full
Heating: Oil, Baseboard, Radiant
Home Style: Chalet
Lot Size: 1.16 Acres
Roof Type: Metal
Taxes: $9,517
Year Built: 2007
Feature Descriptions
Amenities: 1st Floor Primary Bedroom w/Bath, Bathtub, Fire System, Hot Tub, Security System
Appliances: Dishwasher, Dryer, Microwave, Gas Range, Refrigerator, Trash Compactor, Washer
Association Fee: $1000/Annually
Electric: Circuit Breakers
Exterior: Log, Log Siding
Flooring: Carpet, Concrete, Tile, Wood, Slate
Lot: Near Golf Course, Neighborhood, Ski Resort, Subdivided, Cul-De-Sac, Rolling Slope, Landscaped
Parking: Paved, On Site, Carport
Road frontage: Private Road
Road Surface: Paved
Sewer: Private Sewer
Special View Info: Mountain(s), Scenic
SQ FT Above Grade: 2897
SQ FT Below Grade: 1485
Total Rooms: 9
Water: Private
Listed By / Shown By
Listed By
Agency Name: Sally Harkins & Co Real Estate
Agency Phone: 207-807-0732
Shown By
Agent Name: Kristen Tesseo
Agent Phone: (207) 446-0184
Agency Title: Sprague and Curtis Real Estate

Estimate Your Payment
Estimated Payment
$ 4,443.07 per month $3,227.07 Principal & Interest $793.08 Property Tax $422.92 Homeowner's InsuranceChange Payment Information

Listing data is derived in whole or in part from the Maine IDX & is for consumers' personal, noncommercial use only. Dimensions are approximate and not guaranteed. All data should be independently verified.© 2026 Maine Real Estate Information System, Inc. All Rights Reserved.
Privacy Policy / DMCA Notice / ADA Accessibility


This site is hosted, designed and copyright
© 1994 - 2026 by
Delta Media Group, Inc. -- Patent Pending --
71 Vail Drive | MLS# 1678066
This single family home located at 71 Vail Drive, Newry, ME 04261 is currently listed for sale with an asking price of $1,450,000. This property was built in 2007 and has 4 bedrooms and 3 full and 2 partial baths with 4382 sq. ft. Search Newry real estate on ktesseo.spragueandcurtis.com today.