KristenTesseo

BEDS3
BATHS2 full
SQUARE FEET2,000
MLS#1675766
STATUSActive
PROPERTY TYPEResidential - Single Family
Property Description
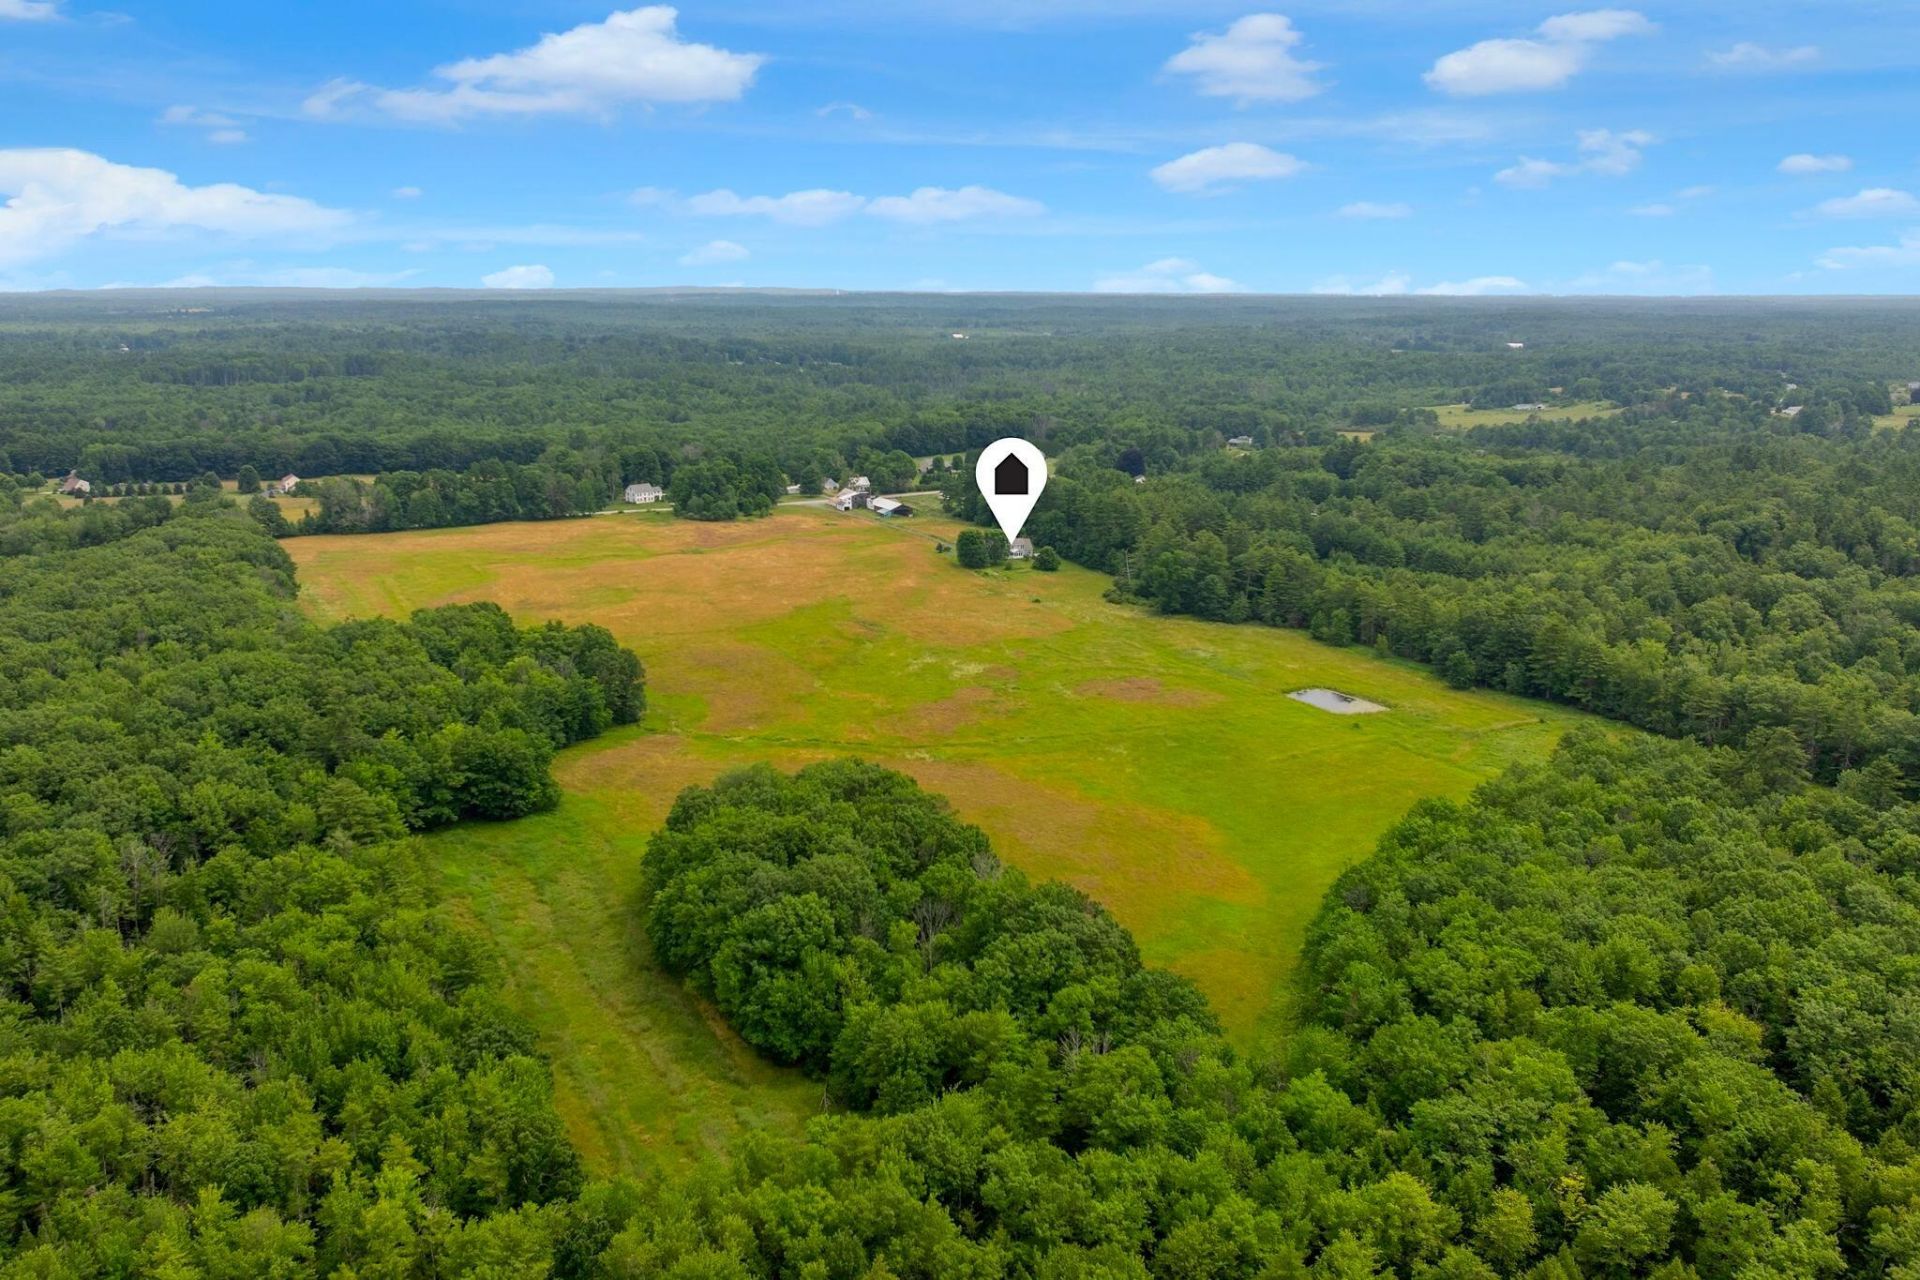
Totaling approximately 133 acres in the heart of Buxton, this remarkable property offers open fields, mature woodlands, exceptional privacy, and significant long-term potential. Held by the same family since 1977, the land has been carefully maintained, with expansive fields, established tree lines, and an extraordinary sense of space. The property can be divided into two distinct components: 127+/- acres with residential development potential and an approximately 5+/- acre parcel improved with a three bedroom Cape style home. A subdivision concept has been prepared for the larger parcel, illustrating the potential for a 23 lot cluster subdivision and presenting a compelling opportunity for future residential development. Set well back from the road at the end of a long paved drive, the home was built in 2004 and enjoys peaceful views across its private setting. The interior features hardwood floors, a kitchen with gas range, formal dining room, first-floor bedroom, dedicated office, three-season sunroom, central vacuum, walk-out basement, and an attached two car garage. A collection of barns and outbuildings, offered as-is, provides the opportunity for renovation to create additional storage, workshop, or equipment space, or for removal to create more open land. Just 35 minutes from Portland, 701 River Road represents one of Buxton's most significant land offerings, equally suited for those seeking a private estate, a long-term investment, or the opportunity to thoughtfully shape the property's next chapter.
Property Features
Property Type: Residential - Single Family
Basement: Interior Entry, Walk-Out Access, Finished, Partial, Unfinished
Basement: Yes
Garage: 2 car attached
Heating: Oil, Baseboard, Hot Water, Wood Stove
Home Style: Cape Cod
Lot Size: 133.00 Acres
Roof Type: Metal, Shingle
Taxes: $11,395
Year Built: 2004
Feature Descriptions
Amenities: 1st Floor Bedroom, Fenced, Storage, Walk-in Closets
Appliances: Gas Range
Electric: Circuit Breakers
Equipment: Central Vacuum, Internet Access Available
Exterior: Wood Frame, Vinyl Siding
Flooring: Carpet, Tile, Wood, Hardwood
Foundation: Poured Concrete
Lot: Near Shopping, Rural, Level, Pasture, Right of Way, Rolling Slope, Landscaped, Wooded
Parking: Paved,5 - 10 Spaces, On Site, Storage
Road Surface: Paved
Sewer: Private Sewer, Septic Design Available, Septic Tank
Special View Info: Fields, Scenic, Trees/Woods
SQ FT Above Grade: 1600
SQ FT Below Grade: 400
Total Rooms: 11
Water: Other, Private, Well
Wooded: Yes
Listed By / Shown By
Listed By
Agency Name: RE/MAX By The Bay
Agency Phone: 207-773-2345
Shown By
Agent Name: Kristen Tesseo
Agent Phone: (207) 446-0184
Agency Title: Sprague and Curtis Real Estate

Estimate Your Payment
Estimated Payment
$ 6,928.01 per month $5,285.72 Principal & Interest $949.58 Property Tax $692.71 Homeowner's InsuranceChange Payment Information

Listing data is derived in whole or in part from the Maine IDX & is for consumers' personal, noncommercial use only. Dimensions are approximate and not guaranteed. All data should be independently verified.© 2026 Maine Real Estate Information System, Inc. All Rights Reserved.
Privacy Policy / DMCA Notice / ADA Accessibility


This site is hosted, designed and copyright
© 1994 - 2026 by
Delta Media Group, Inc. -- Patent Pending --
701 River Road | MLS# 1675766
This single family home located at 701 River Road , Buxton, ME 04093 is currently listed for sale with an asking price of $2,375,000. This property was built in 2004 and has 3 bedrooms and 2 full baths with 2000 sq. ft. Search Buxton real estate on ktesseo.spragueandcurtis.com today.