KristenTesseo

BEDS3
BATHS2 full
SQUARE FEET1,514
MLS#1682456
STATUSActive
PROPERTY TYPEResidential - Single Family
SCHOOLBangor Public Schools
Property Description
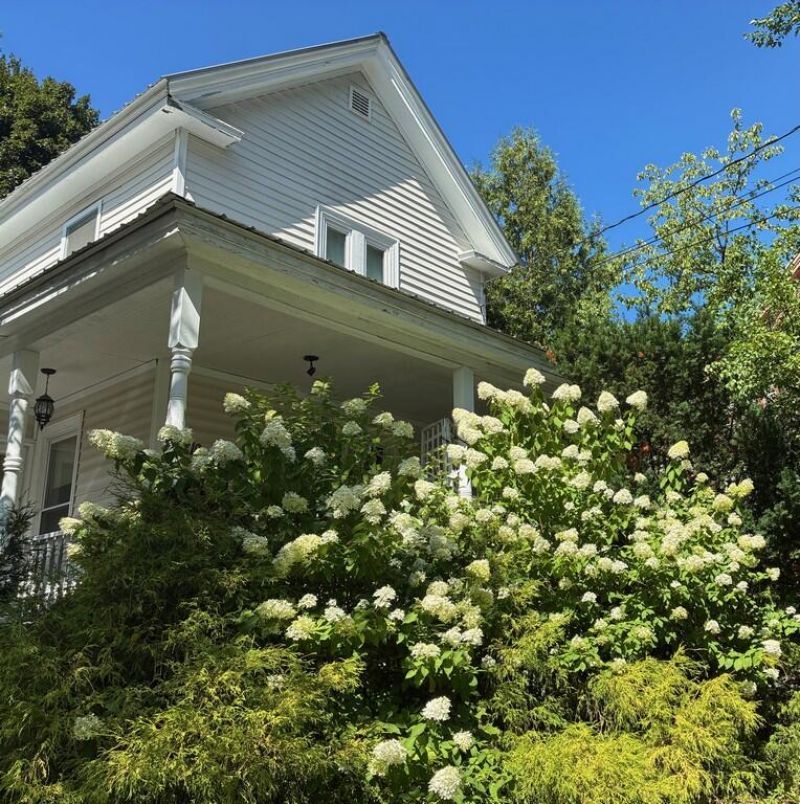
Welcome to 70 Fern St. This lovely home is located in the Tree Streets one of Bangor's most sought after neighborhoods. The in-town location makes this home convenient to downtown, schools, parks, and hospitals. The home has unique charm with bright, airy rooms and an inviting porch that features an original swing. The home was renovated in 2010 with new windows, drywall, electrical, and metal roof. Inside, you'll find three generously sized bedrooms with plenty of storage, two renovated full bathrooms, a spacious, bright kitchen, dining area, and double living room. A Generac EZ Switch standby generator will keep everything running in a power outage. The house is situated away from the road with a private, fenced backyard perfect for entertaining.
Property Features
Property Type: Residential - Single Family
Basement: Interior Entry, Sump Pump, Brick/Mortar
Heating: Gas Natural, Forced Air
Home Style: Colonial
Lot Size: 0.17 Acres
Roof Type: Metal
Taxes: $4,344
Year Built: 1900
Feature Descriptions
Amenities: Bathtub, Fenced, Washer Hookup, Shower, Walk-in Closets
Appliances: Dishwasher, Microwave, Gas Range, Refrigerator
Electric: Circuit Breakers
Equipment: Cable, Generator, Internet Access Available
Exterior: Wood Frame, Vinyl Siding
Flooring: Hardwood, Slate
Foundation: Brick/Mortar
Lot: Intown, Near Shopping, Neighborhood, Level, Sidewalks, Landscaped, Near Public Transit
Parking: Gravel,1 - 4 Spaces, On Site, Off Street
Road Surface: Paved
Sewer: Public Sewer
SQ FT Above Grade: 1514
SQ FT Below Grade: 0
Total Rooms: 7
Water: Public
Room Sizes
Kitchen: 12.1 X 11.1 Level - First
Dining Room: 13.2 X 9.4 Level - First
Bedroom 1: 12.9 X 11.6 Level - Second
Bedroom 2: 9.1 X 7.9 Level - Second
Living Room: 12.6 X 10.5 Level - First
Living Room: 13.9 X 12.11 Level - First
Primary Bedroom: 12.4 X 20 Level - Second
Local Schools
School District: Bangor Public Schools
Listed By / Shown By
Listed By
Agency Name: ERA Dawson-Bradford Co.
Agency Phone: 207-947-6788
Shown By
Agent Name: Kristen Tesseo
Agent Phone: (207) 446-0184
Agency Title: Sprague and Curtis Real Estate

Estimate Your Payment
Estimated Payment
$ 991.31 per month $556.39 Principal & Interest $362.00 Property Tax $72.92 Homeowner's InsuranceChange Payment Information

Listing data is derived in whole or in part from the Maine IDX & is for consumers' personal, noncommercial use only. Dimensions are approximate and not guaranteed. All data should be independently verified.© 2026 Maine Real Estate Information System, Inc. All Rights Reserved.
Privacy Policy / DMCA Notice / ADA Accessibility


This site is hosted, designed and copyright
© 1994 - 2026 by
Delta Media Group, Inc. -- Patent Pending --
70 Fern Street | MLS# 1682456
This single family home located at 70 Fern Street, Bangor, ME 04401 is currently listed for sale with an asking price of $250,000. This property was built in 1900 and has 3 bedrooms and 2 full baths with 1514 sq. ft. Fern Street is located within the Bangor Public Schools school district. Search Bangor real estate on ktesseo.spragueandcurtis.com today.