KristenTesseo

BEDS3
BATHS2 full
SQUARE FEET1,904
MLS#1687733
STATUSActive
PROPERTY TYPEResidential -
SCHOOLRSU 26
Property Description
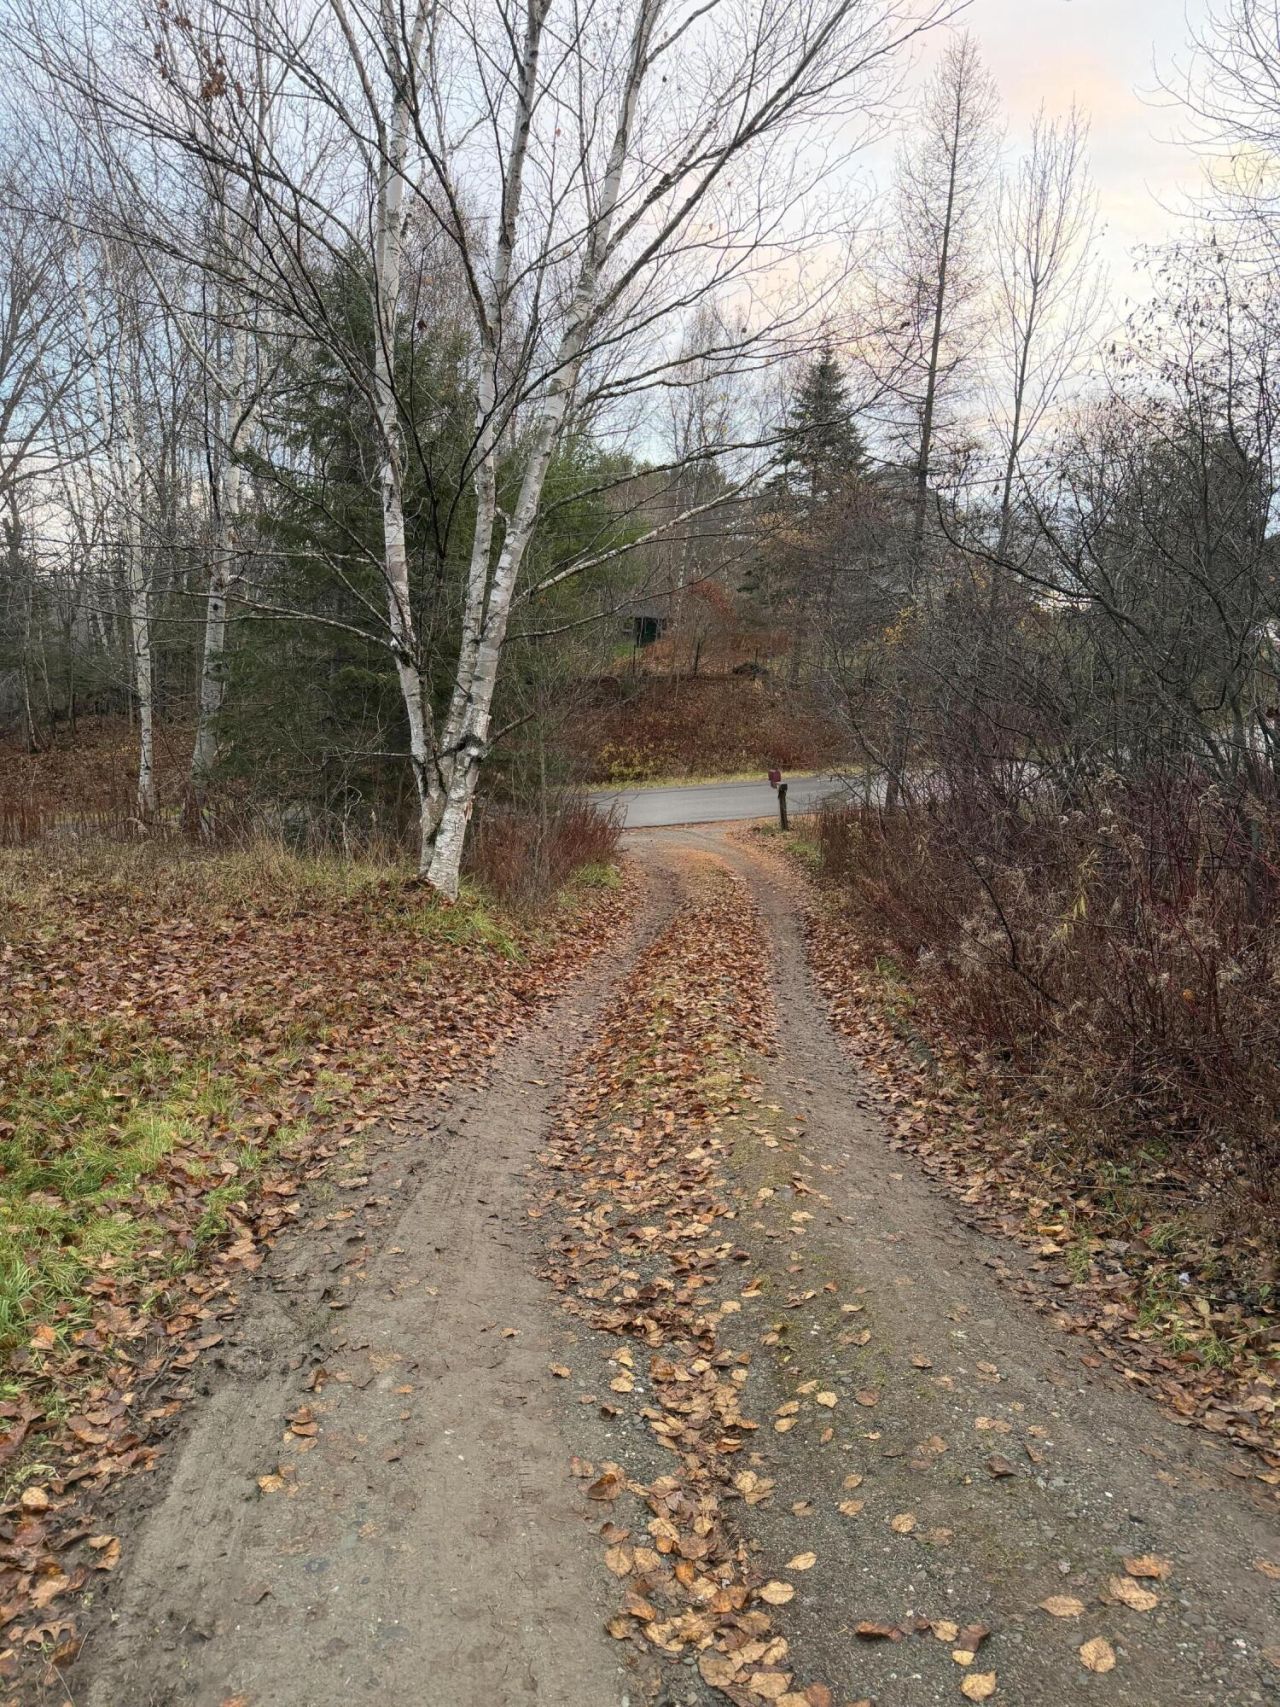
TENANT OCCUPIED. NO DROP-INS. SHOWINGS BY APPOINTMENT ONLY. Investor opportunity in Glenburn, Maine! This 1999 double-wide offers 1,904 sq ft on just over 2 acres, set back, down a long driveway. It's close to Pushaw Lake and only about 20 minutes to Bangor. The annual taxes are just 1,768 (2026). Inside, a living space off the entry flows through an archway into a second living area with a fireplace (condition and operation unknown). There are 3 bedrooms with spacious walk-in closets, including the primary with its own ensuite bath, plus a second full bath and a laundry room off the kitchen. The home appears structurally sound with no soft spots noted in the floors, and the exterior appears intact. The entry porch and deck are rotted and slippery, use caution. Two older sheds are in poor condition. The interior needs a full clean-out and rehab. Primary heat source is a kerosene hot air furnace (about 15 years old), with heat tape protecting the plumbing underneath. Private well and septic. Sold strictly as-is. Hold harmless agreement required prior to showing. Attorney-in-fact (AIF) holds equitable interest in the conveyance of the deed. Exterior photos only at this time. Interior photos to follow.
Property Features
Property Type: Residential -
Basement: Not Applicable, None
Heating: K-1/Kerosene, Direct Vent Furnace, Forced Air
Home Style: Ranch
Lot Size: 2.09 Acres
Roof Type: Shingle
Taxes: $1,768
Year Built: 1999
Feature Descriptions
Amenities: 1st Floor Bedroom,1st Floor Primary Bedroom w/Bath, Bathtub, Main Level, Shower, Walk-in Closets
Appliances: Cooktop, Dryer, Refrigerator, Washer
Electric: Circuit Breakers
Exterior: Mobile, Vinyl Siding
Flooring: Carpet, Other
Lot: Rural, Rolling Slope, Wooded
Parking: Gravel,5 - 10 Spaces
Sewer: Septic Tank
Special View Info: Trees/Woods
SQ FT Above Grade: 1904
SQ FT Below Grade: 0
Total Rooms: 6
Water: Well
Wooded: Yes
Local Schools
School District: RSU 26
Listed By / Shown By
Listed By
Agency Name: The Maine Real Estate Experience
Agency Phone: 207-345-2207
Shown By
Agent Name: Kristen Tesseo
Agent Phone: (207) 446-0184
Agency Title: Sprague and Curtis Real Estate

Estimate Your Payment
Estimated Payment
$ 436.82 per month $255.94 Principal & Interest $147.33 Property Tax $33.54 Homeowner's InsuranceChange Payment Information

Listing data is derived in whole or in part from the Maine IDX & is for consumers' personal, noncommercial use only. Dimensions are approximate and not guaranteed. All data should be independently verified.© 2026 Maine Real Estate Information System, Inc. All Rights Reserved.
Privacy Policy / DMCA Notice / ADA Accessibility


This site is hosted, designed and copyright
© 1994 - 2026 by
Delta Media Group, Inc. -- Patent Pending --
7 Vista Way | MLS# 1687733
This home located at 7 Vista Way, Glenburn, ME 04401 is currently listed for sale with an asking price of $115,000. This property was built in 1999 and has 3 bedrooms and 2 full baths with 1904 sq. ft. Vista Way is located within the RSU 26 school district. Search Glenburn real estate on ktesseo.spragueandcurtis.com today.