KristenTesseo

BEDS3
BATHS2 full 1 partial
SQUARE FEET3,240
MLS#1681500
STATUSActive
PROPERTY TYPEResidential - Single Family
Property Description
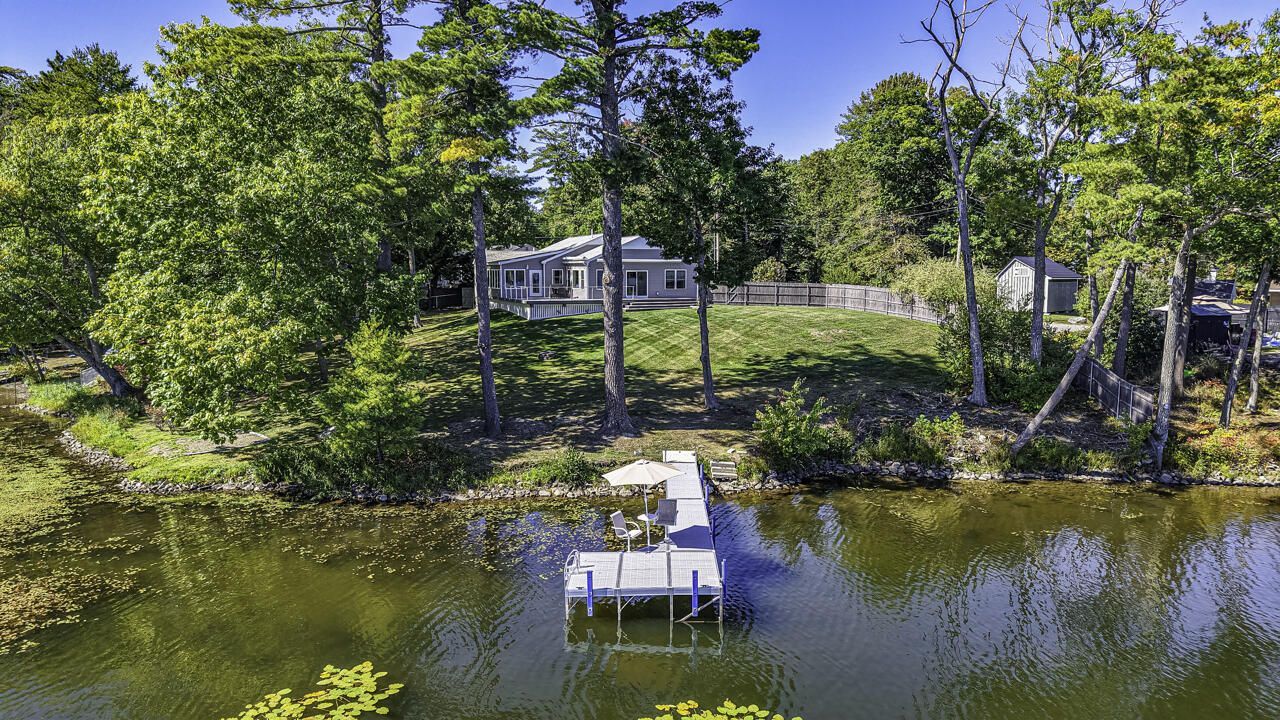
Set on 243' of Brewer Lake waterfront, this custom-designed 3-bed, 2.5-bath home offers more than 3,000 square feet of thoughtfully planned living space with water views from every room on the main level. The open floor plan takes full advantage of the setting, with maple hardwood floors, generous windows and easy flow between the kitchen, dining and living areas. The custom kitchen features maple cabinetry, quartz countertops, center-island cooktop and ample workspace, all positioned to enjoy the view. Two bedrooms are located on the main level, along with a recently enclosed and finished four-season porch with its own heat pump. The lower level adds a third bedroom and bath, additional flexible living spaces and comfortable radiant heat. Outside, the property is designed to make the most of lakefront living. A new enlarged composite deck with modern railings steps easily down to the expansive lawn and waterfront, while electric retractable awnings provide shade when wanted. The fully fenced backyard includes a privacy fence and firepit for entertaining, relaxing, and fun. A brand-new aluminum 24-foot, L-shaped dock provides space for a boat, swimming and lake toys. Practical features include central air on the main living level and whole-house 11kW Generac generator. Quick drive into Brewer/Bangor or 395 for easy commuting or shopping. 1h to Acadia. Good living doesn't get much better than this!
Property Features
Property Type: Residential - Single Family
Basement: Yes
Basement: Interior Entry, Finished, Full
Cooling: Central Air
Garage: 2 car attached
Heating: Gas Bottled, Propane, Forced Air, Radiant
Home Style: Contemporary, Ranch
Lot Size: 0.82 Acres
Roof Type: Shingle
Taxes: $5,538
Year Built: 2015
Feature Descriptions
Amenities: 1st Floor Bedroom, Fenced, Main Level
Appliances: Cooktop, Dishwasher, Dryer, Refrigerator, Wall Oven, Washer
Electric: Circuit Breakers
Exterior: Wood Frame, Vinyl Siding
Flooring: Tile, Wood
Foundation: Poured Concrete
Lot: Near Turnpike/Interstate, Rural, Corner Lot, Open Lot, Rolling Slope, Landscaped
Parking: Gravel,1 - 4 Spaces, Garage Door Opener
Road Surface: Paved
Sewer: Private Sewer, Septic Tank
Special View Info: Scenic
SQ FT Above Grade: 1620
SQ FT Below Grade: 1620
Total Rooms: 10
Water: Private, Well
Water Body Name: Brewer Lake
Room Sizes
Bedroom 3: 15 X 12 Level - Basement
Bedroom 2: 13 X 13 Level - First
Dining Room: 14 X 9 Level - First
Other Room 2: 17 X 13 Level - Basement
Living Room: 18 X 17 Level - First
Other Room 3: 9 X 9 Level - Basement
Other Room: 19 X 14 Level - Basement
Kitchen: 13 X 12 Level - First
Bedroom 1: 16 X 11 Level - First
Sunroom: 20 X 11 Level - First
Listed By / Shown By
Listed By
Agency Name: ERA Dawson-Bradford Co.
Agency Phone: 207-947-6788
Shown By
Agent Name: Kristen Tesseo
Agent Phone: (207) 446-0184
Agency Title: Sprague and Curtis Real Estate

Estimate Your Payment
Estimated Payment
$ 2,437.53 per month $1,747.07 Principal & Interest $461.50 Property Tax $228.96 Homeowner's InsuranceChange Payment Information

Listing data is derived in whole or in part from the Maine IDX & is for consumers' personal, noncommercial use only. Dimensions are approximate and not guaranteed. All data should be independently verified.© 2026 Maine Real Estate Information System, Inc. All Rights Reserved.
Privacy Policy / DMCA Notice / ADA Accessibility


This site is hosted, designed and copyright
© 1994 - 2026 by
Delta Media Group, Inc. -- Patent Pending --
7 Rogers Road | MLS# 1681500
This single family home located at 7 Rogers Road, Orrington, ME 04474 is currently listed for sale with an asking price of $785,000. This property was built in 2015 and has 3 bedrooms and 2 full and 1 partial baths with 3240 sq. ft. Search Orrington real estate on ktesseo.spragueandcurtis.com today.