KristenTesseo

BEDS3
BATHS1 full
SQUARE FEET880
MLS#1674436
STATUSActive
PROPERTY TYPEResidential -
Property Description
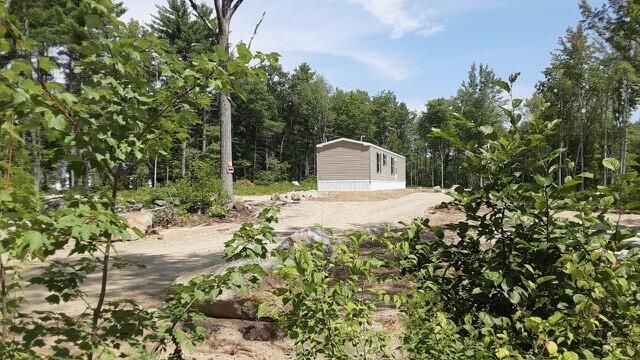
New and improved pricing at 279,900.! Introducing an affordable new construction: a 3-bedroom, 2-bathroom single-wide mobile home with vinyl skirting, situated on its own 1.89-acre wooded lot - this home is NOT located in a mobile home park. This property is conveniently located in York County near all town amenities, on a town-maintained road in picturesque Shapleigh.This charming home features an ensuite primary bedroom, along with two additional smaller bedrooms and a shared bathroom. It boasts easy-to-maintain laminate flooring throughout and a galley kitchen equipped with brand new stainless steel Whirlpool appliances. Additional highlights include a new slab foundation, a 3-bedroom septic system, a new well, and custom front wooden stairs, along with basic wooden steps at the rear. You'll enjoy convenient access to the many local lakes and public beaches only 2 miles away and for outdoor enthusiasts, there are numerous nearby trails waiting to be explored. Portland is about an hour away, yet just a hop, skip, and a jump down Route 16 to New Hampshire. Construction is expected to be completed August 2026. Don't miss out--call today; you'll be glad you did! *Please note: Real estate taxes are currently based on raw land; taxes will increase after land improvements are made.
Property Features
Property Type: Residential -
Basement: Not Applicable, Slab
Heating: Gas Bottled, Forced Air
Home Style: Ranch
Lot Size: 1.87 Acres
Roof Type: Shingle
Taxes: $400
Year Built: 2026
Feature Descriptions
Amenities: 1st Floor Bedroom,1st Floor Primary Bedroom w/Bath, Bathtub, Washer Hookup
Appliances: Dishwasher, Microwave, Electric Range, Refrigerator
Electric: Circuit Breakers
Exterior: Mobile, Vinyl Siding
Flooring: Laminate
Foundation: Slab
Lot: Near Town, Corner Lot
Parking: Gravel,1 - 4 Spaces, On Site
Road Surface: Paved
Sewer: Private Sewer, Septic Design Available
SQ FT Above Grade: 880
SQ FT Below Grade: 0
Total Rooms: 5
Water: Well
Listed By / Shown By
Listed By
Agency Name: Ocean Gate Realty, LLC.
Agency Phone: 207-773-1919
Shown By
Agent Name: Kristen Tesseo
Agent Phone: (207) 446-0184
Agency Title: Sprague and Curtis Real Estate

Estimate Your Payment
Estimated Payment
$ 737.91 per month $622.94 Principal & Interest $33.33 Property Tax $81.64 Homeowner's InsuranceChange Payment Information

Listing data is derived in whole or in part from the Maine IDX & is for consumers' personal, noncommercial use only. Dimensions are approximate and not guaranteed. All data should be independently verified.© 2026 Maine Real Estate Information System, Inc. All Rights Reserved.
Privacy Policy / DMCA Notice / ADA Accessibility


This site is hosted, designed and copyright
© 1994 - 2026 by
Delta Media Group, Inc. -- Patent Pending --
7 Norton Ridge Road | MLS# 1674436
This home located at 7 Norton Ridge Road, Shapleigh, ME 04076 is currently listed for sale with an asking price of $279,900. This property was built in 2026 and has 3 bedrooms and 1 full baths with 880 sq. ft. Search Shapleigh real estate on ktesseo.spragueandcurtis.com today.