KristenTesseo

BEDS2
BATHS2 full
SQUARE FEET1,064
MLS#1687390
STATUSActive
PROPERTY TYPEResidential -
SCHOOLRSU 63-MSAD 63
Property Description
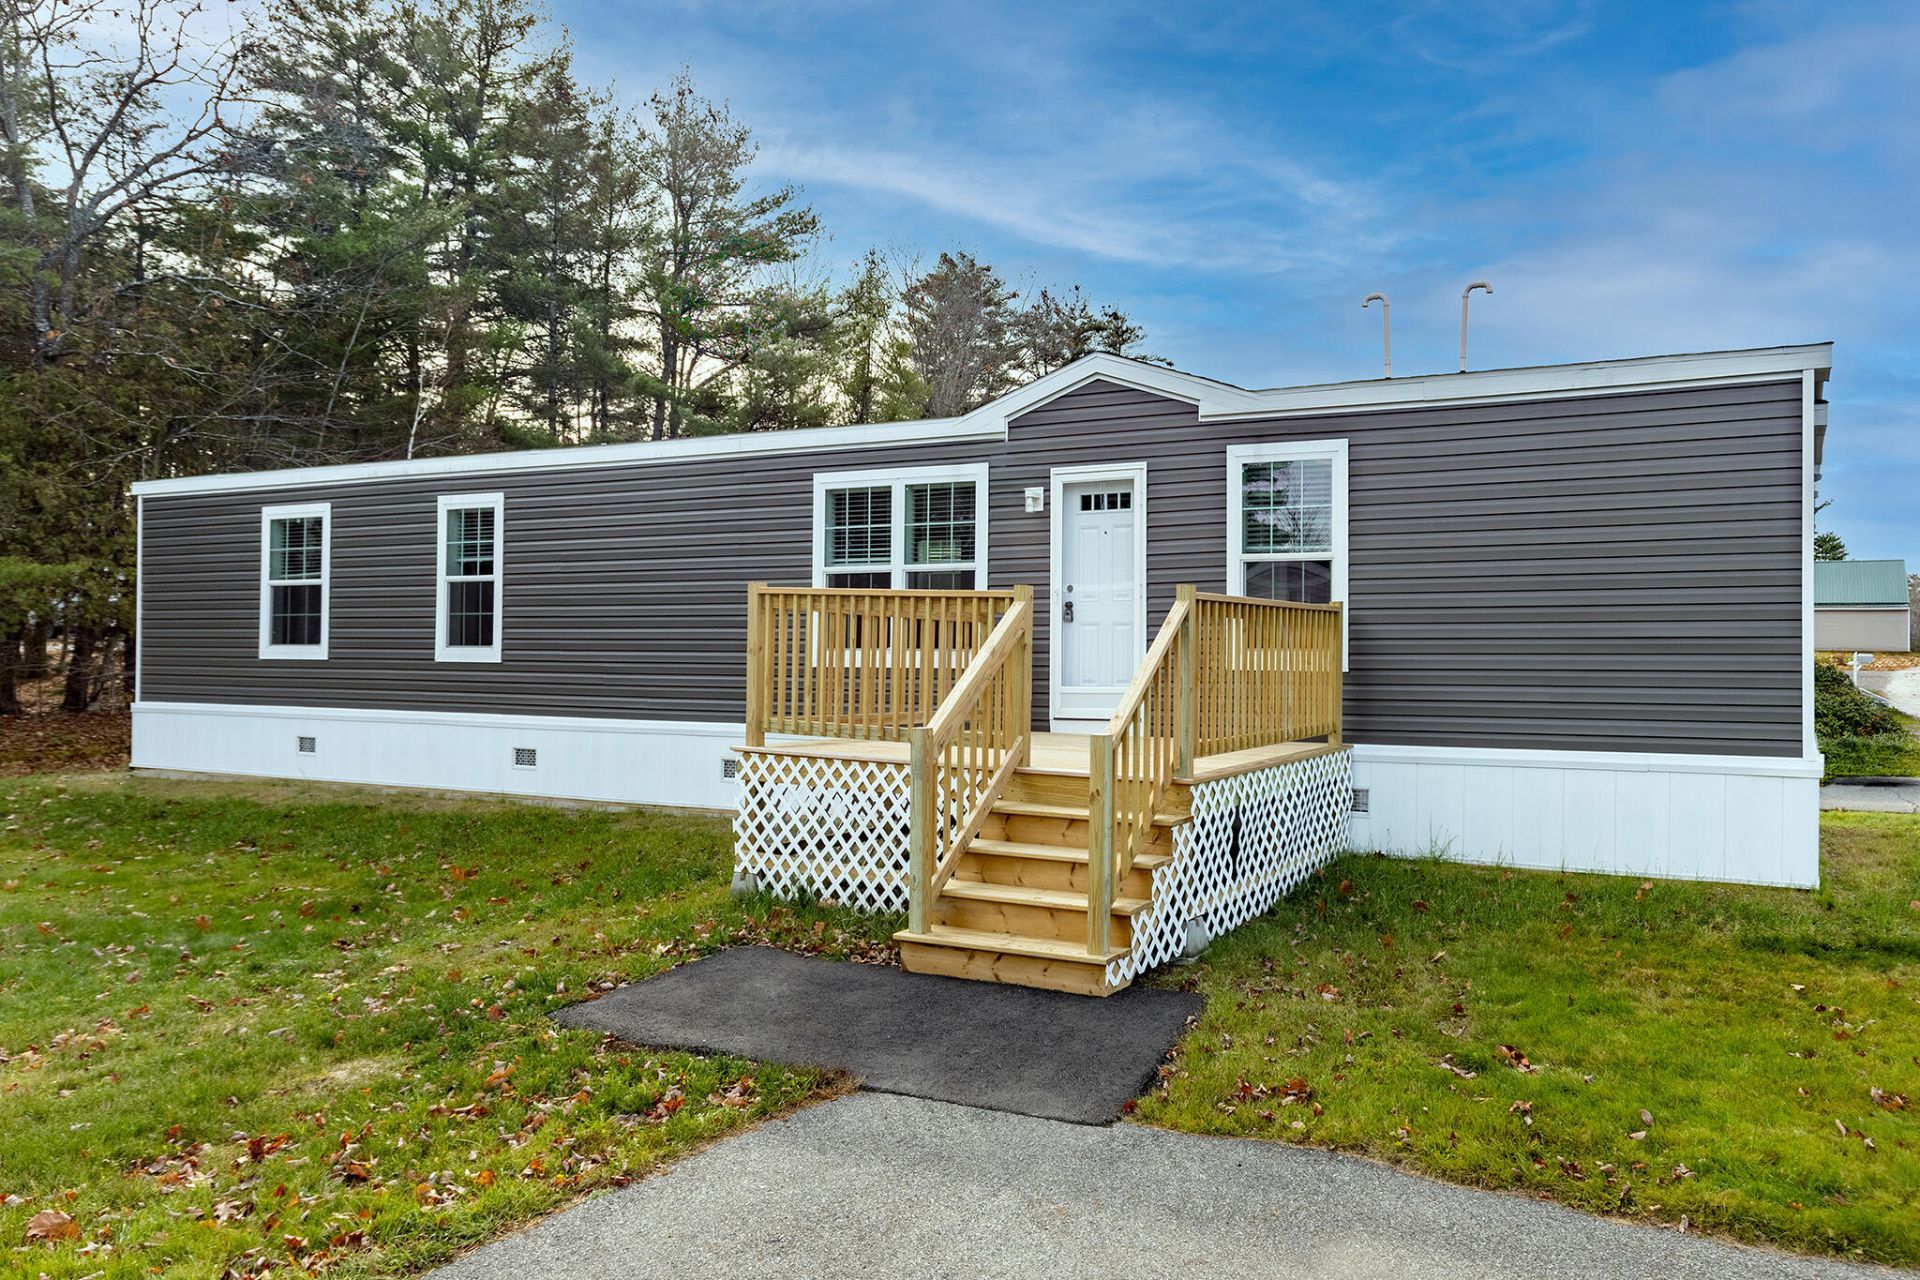
Own a Brand-New Home for Less: Move-In Ready in HoldenStop renting and start owning. This never-lived-in Redman 1666H by Champion Homes gives you 2 bedrooms, 2 full baths, and 1,001 square feet, all brand new, so there are no surprise repairs or outdated systems to budget for.The open-concept layout feels bright and spacious, with the living area flowing into a well-equipped kitchen that works as well for weeknight dinners as it does for having friends over. Durable flooring, quality finishes, and energy-efficient features, including an insulated skirting kit, help keep upkeep and utility expenses down.The primary suite has its own full bath and generous closet space. The second bedroom and bath give you room for a guest, a home office, or a hobby space.Located in Pine Cone Mobile Home Park in Holden, you'll enjoy a quiet community setting just minutes from shopping, dining, and services in Bangor and Brewer. If you've been waiting for an affordable path to homeownership without settling for a fixer-upper, this is the one to see. Schedule your showing today.Seller will cover the park entrance fee and first six months of lot rent.
Property Features
Property Type: Residential -
Basement: Not Applicable, None
Heating: Electric, Propane, Forced Air, Other
Home Style: Ranch
Roof Type: Shingle
Taxes: $528
Year Built: 2025
Feature Descriptions
Amenities: 1st Floor Bedroom,1st Floor Primary Bedroom w/Bath, Bathtub, Home Warranty, Main Level, Washer Hookup, Pantry, Shower, Primary Bedroom w/Bath
Appliances: Dishwasher, Microwave, Gas Range, Refrigerator
Association Fee: $610/Monthly
Electric: Circuit Breakers
Exterior: Mobile, Vinyl Siding
Flooring: Carpet, Vinyl
Foundation: Slab
Lot: Intown, Mobile Home Park, Near Golf Course, Near Shopping, Near Turnpike/Interstate, Near Town, Ground Lease, Level, Open Lot
Parking: Paved,1 - 4 Spaces, On Site
Sewer: Private Sewer
Special View Info: Trees/Woods
SQ FT Above Grade: 1064
SQ FT Below Grade: 0
Total Rooms: 5
Water: Public
Room Sizes
Living Room: 16.39 X 14.2 Level - First
Kitchen: 15 X 14.2 Level - First
Primary Bedroom: 11 X 14.2 Level - First
Dining Room: 9.1 X 8.5 Level - First
Bedroom 2: 8.8 X 14.2 Level - First
Local Schools
School District: RSU 63-MSAD 63
Listed By / Shown By
Listed By
Agency Name: NextHome Experience
Agency Phone: 207-573-7400
Shown By
Agent Name: Kristen Tesseo
Agent Phone: (207) 446-0184
Agency Title: Sprague and Curtis Real Estate

Estimate Your Payment
Estimated Payment
$ 396.16 per month $311.36 Principal & Interest $44.00 Property Tax $40.80 Homeowner's InsuranceChange Payment Information

Listing data is derived in whole or in part from the Maine IDX & is for consumers' personal, noncommercial use only. Dimensions are approximate and not guaranteed. All data should be independently verified.© 2026 Maine Real Estate Information System, Inc. All Rights Reserved.
Privacy Policy / DMCA Notice / ADA Accessibility


This site is hosted, designed and copyright
© 1994 - 2026 by
Delta Media Group, Inc. -- Patent Pending --
7 Nelligan Drive | MLS# 1687390
This home located at 7 Nelligan Drive, Holden, ME 04429 is currently listed for sale with an asking price of $139,900. This property was built in 2025 and has 2 bedrooms and 2 full baths with 1064 sq. ft. Nelligan Drive is located within the RSU 63-MSAD 63 school district. Search Holden real estate on ktesseo.spragueandcurtis.com today.