KristenTesseo

BEDS3
BATHS2 full
SQUARE FEET1,311
MLS#1681951
STATUSActive
PROPERTY TYPEResidential - Single Family
SCHOOLMount Desert Public Schools
Property Description
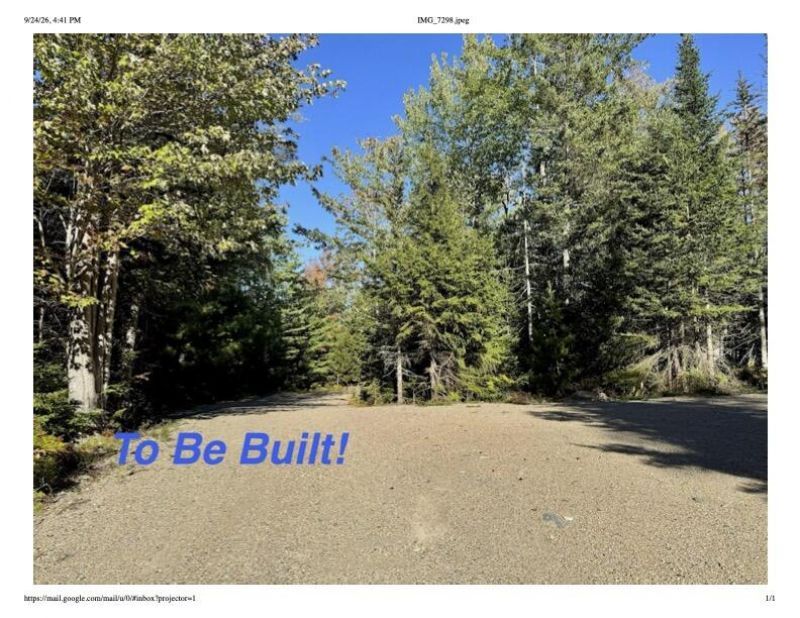
Enjoy the opportunity to own a brand-new 3-bedroom, 2-bath home in a wonderful Mount Desert location. Thoughtfully designed for comfortable, energy-efficient living, this to-be-built home will feature an open-concept layout with cathedral ceilings, creating a bright and inviting living space. Radiant heat throughout provides year-round comfort, while a 10' x 12' stone patio offers the perfect setting for outdoor relaxation and entertaining. Buyers will have the opportunity to personalize their home by selecting from three builder-approved interior and exterior color schemes, as well as pre-selected styles for kitchen cabinetry and interior doors, providing a degree of customization while ensuring a streamlined construction process. Ideally located near Acadia National Park, scenic trails, and the many amenities of Mount Desert Island, this property offers the perfect blend of modern convenience and coastal Maine living.
Property Features
Property Type: Residential - Single Family
Basement: Not Applicable, Slab
Cooling: Heat Pump
Garage: 2 car attached
Heating: Propane, Heat Pump, Radiant
Home Style: Cape Cod
Lot Size: 1.65 Acres
Roof Type: Shingle
Taxes: $1,204
Year Built: 2026
Feature Descriptions
Amenities: 1st Floor Bedroom,1st Floor Primary Bedroom w/Bath, Bathtub, Main Level, Primary Bedroom w/Bath
Appliances: Dishwasher, Dryer, Gas Range, Refrigerator, Washer
Electric: Circuit Breakers
Exterior: Wood Frame, Vinyl Siding
Flooring: Luxury Vinyl
Foundation: Slab
Lot: Near Public Beach, Near Town, Rural, Subdivided, Cul-De-Sac, Wooded
Parking: Gravel,1 - 4 Spaces
Road frontage: Private Road
Road Surface: Gravel
Sewer: Private Sewer
Special View Info: Trees/Woods
SQ FT Above Grade: 1311
SQ FT Below Grade: 0
Total Rooms: 6
Water: Private, Well
Wooded: Yes
Local Schools
School District: Mount Desert Public Schools
Listed By / Shown By
Listed By
Agency Name: Portside Real Estate Group
Agency Phone: 207-288-5818
Shown By
Agent Name: Kristen Tesseo
Agent Phone: (207) 446-0184
Agency Title: Sprague and Curtis Real Estate

Estimate Your Payment
Estimated Payment
$ 1,799.47 per month $1,502.26 Principal & Interest $100.33 Property Tax $196.88 Homeowner's InsuranceChange Payment Information

Listing data is derived in whole or in part from the Maine IDX & is for consumers' personal, noncommercial use only. Dimensions are approximate and not guaranteed. All data should be independently verified.© 2026 Maine Real Estate Information System, Inc. All Rights Reserved.
Privacy Policy / DMCA Notice / ADA Accessibility


This site is hosted, designed and copyright
© 1994 - 2026 by
Delta Media Group, Inc. -- Patent Pending --
7 My Way | MLS# 1681951
This single family home located at 7 My Way , Mount Desert, ME 04660 is currently listed for sale with an asking price of $675,000. This property was built in 2026 and has 3 bedrooms and 2 full baths with 1311 sq. ft. My Way is located within the Mount Desert Public Schools school district. Search Mount Desert real estate on ktesseo.spragueandcurtis.com today.