KristenTesseo

BEDS3
BATHS1 full
SQUARE FEET1,088
MLS#1681924
STATUSActive
PROPERTY TYPEResidential - Condominium
Property Description
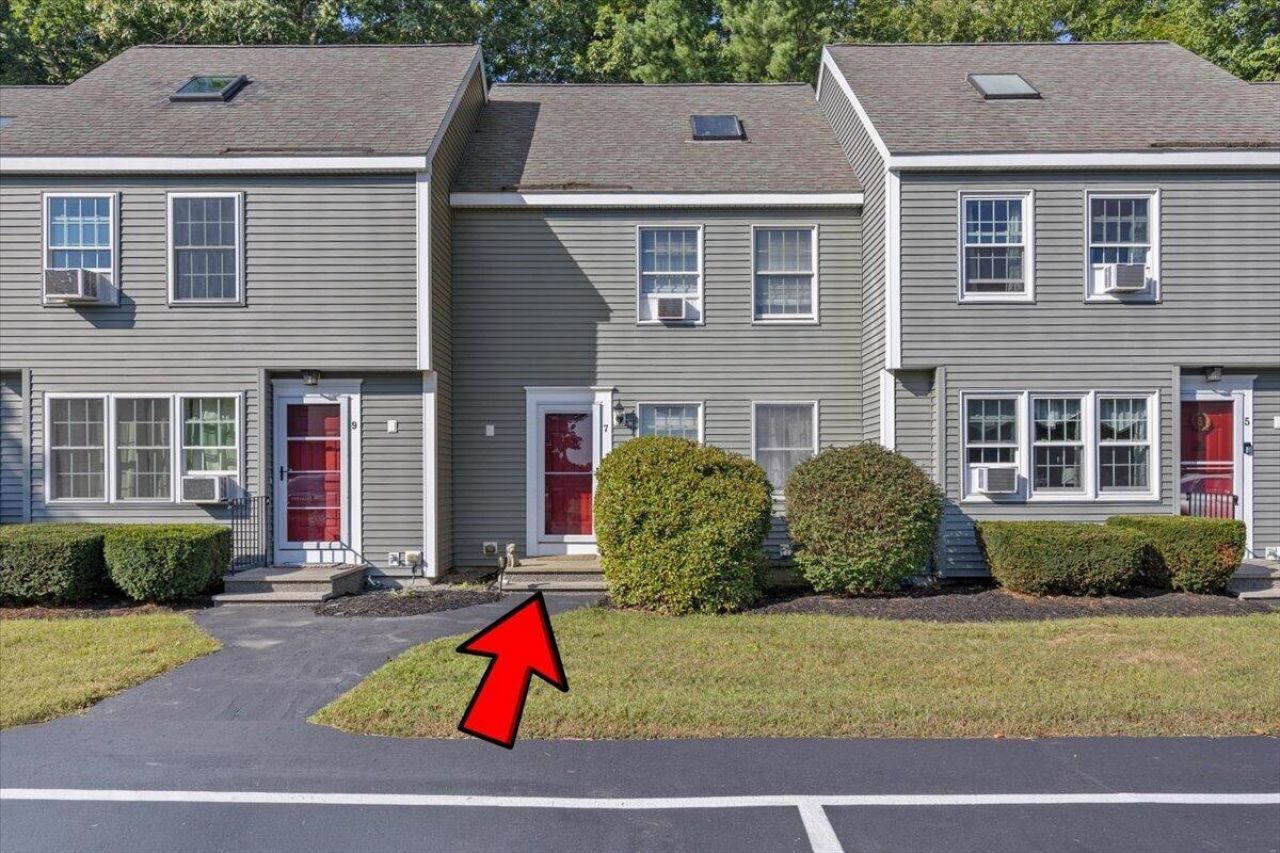
At Windham Hill Woods, this 3-bedroom, 1-bath condo offers a comfortable place to settle in and enjoy all that Windham has to offer. The main living spaces invite you to relax at home, while the top-floor loft adds flexibility for a home office, reading nook, creative space, or whatever fits your day. Step outside onto the cozy back deck with your morning coffee or unwind there after an afternoon out. The association's pool, tennis courts, and basketball courts offer more ways to enjoy your time close to home. Two assigned parking spaces make coming and going simple, and pets are allowed. Beyond the neighborhood, Windham offers a mix of local shops, dining, and outdoor recreation. Highland Lake is about 10 minutes away, so a lakeside outing can be part of an ordinary day. Whether you're spending time on the deck, making use of the loft, or heading out to explore, this condo gives you room to make Windham living your own.
Property Features
Property Type: Residential - Condominium
Basement: Yes
Basement: Interior Entry, Full, Unfinished
Heating: Oil, Baseboard, Hot Water
Home Style: Colonial
Lot Size: 0.75 Acres
Roof Type: Shingle
Taxes: $4,327
Year Built: 1990
Feature Descriptions
Amenities: In Ground, Tennis Court(s)
Appliances: Dishwasher, Electric Range, Refrigerator, Washer
Association Fee: $300/Monthly
Condo Unit type: Condo
Electric: Circuit Breakers
Exterior: Wood Frame, Vinyl Siding
Flooring: Laminate, Ceramic Tile, Hardwood
Lot: Neighborhood, Level, Open Lot
Parking: No Driveway,1 - 4 Spaces
Road Surface: Paved
Sewer: Quasi-Public
SQ FT Above Grade: 1088
SQ FT Below Grade: 0
Swimming Pool: Yes
Total Rooms: 5
Water: Public
Listed By / Shown By
Listed By
Agency Name: Keller Williams Realty
Agency Contact: scottandsunny@kw.com
Shown By
Agent Name: Kristen Tesseo
Agent Phone: (207) 446-0184
Agency Title: Sprague and Curtis Real Estate

Estimate Your Payment
Estimated Payment
$ 1,115.75 per month $667.67 Principal & Interest $360.58 Property Tax $87.50 Homeowner's InsuranceChange Payment Information

Listing data is derived in whole or in part from the Maine IDX & is for consumers' personal, noncommercial use only. Dimensions are approximate and not guaranteed. All data should be independently verified.© 2026 Maine Real Estate Information System, Inc. All Rights Reserved.
Privacy Policy / DMCA Notice / ADA Accessibility


This site is hosted, designed and copyright
© 1994 - 2026 by
Delta Media Group, Inc. -- Patent Pending --
7 Meagans Way, Unit 1 | MLS# 1681924
This condo located at 7 Meagans Way, Unit 1, Windham, ME 04062 is currently listed for sale with an asking price of $300,000. This property was built in 1990 and has 3 bedrooms and 1 full baths with 1088 sq. ft. Search Windham real estate on ktesseo.spragueandcurtis.com today.