KristenTesseo

BEDS3
BATHS1 full
SQUARE FEET1,356
MLS#1681925
STATUSActive
PROPERTY TYPEResidential - Single Family
Property Description
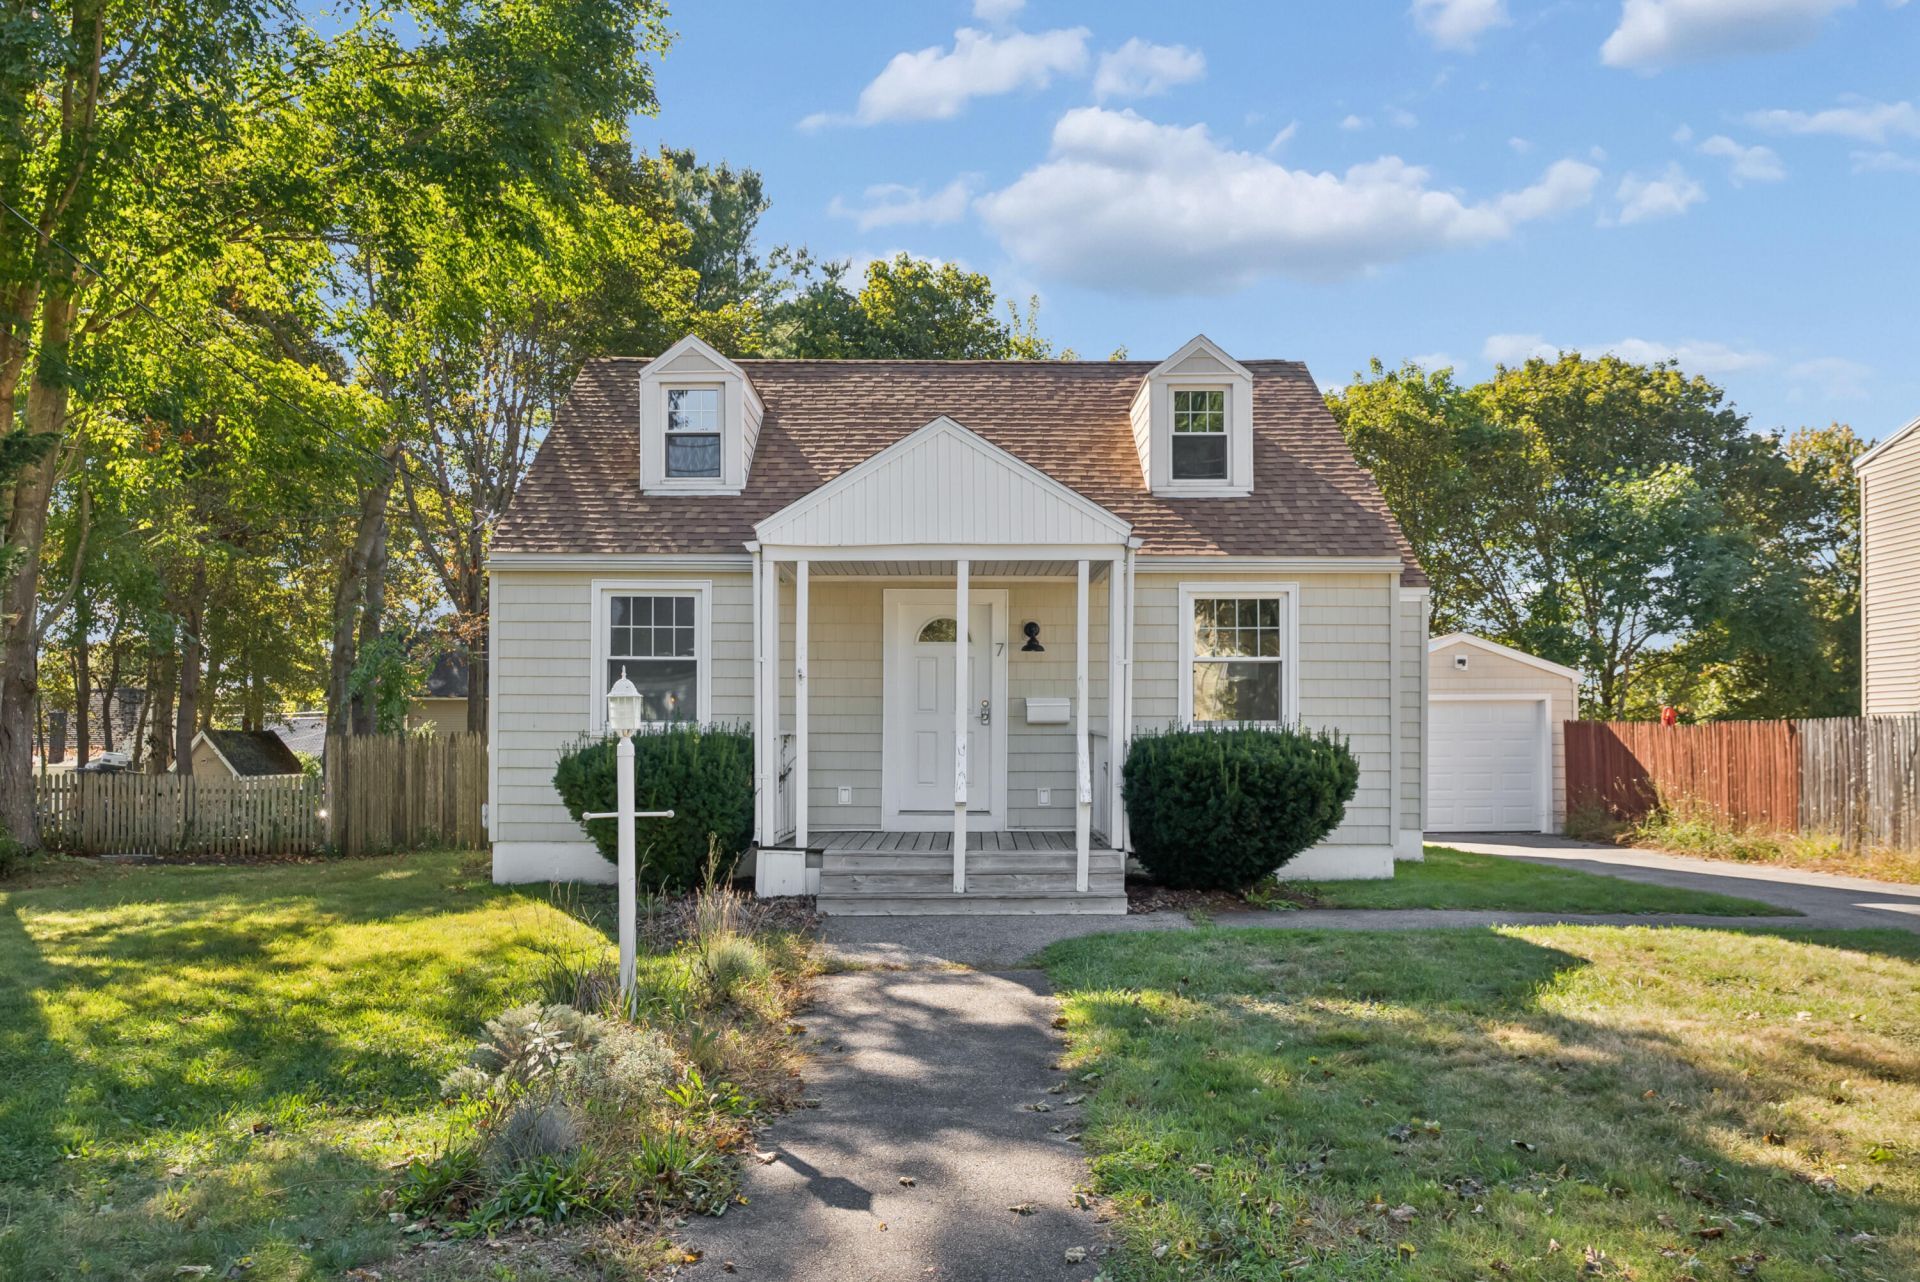
Say hello to 7 Farm Hill Road, a classic Cape sitting pretty on a sunny lot in one of Cape Elizabeth's easiest neighborhoods to call home. This one's been updated with the upgrades that matter most, so you can skip the boring-but-necessary stuff and put your energy into making it yours: a new gas heating system, updated plumbing and electrical, and a new roof. Downstairs you've got a bright living room, an eat-in kitchen with stainless appliances, two bedrooms, and a full bath, so one-level living is right there if you want it. Off the kitchen, an enclosed porch (call it a mudroom if you like) makes for a great everyday entry and opens straight out to the backyard. Head upstairs and you'll find a third bedroom plus a little extra room that's ready to become a home office, a reading nook, or whatever creative corner you've been dreaming about. Out back, there's space to garden, play, or just soak up some fresh air, with raised beds already in and waiting for you. The detached one-car garage, built in 2018, gives you room for storage and then some. You're just minutes from Cape Elizabeth's schools, beaches, and town center, so all the good stuff is close by. This is a lovely chance to settle into the charm and ease of one of Maine's most loved coastal towns.
Property Features
Property Type: Residential - Single Family
Basement: Yes
Basement: Interior Entry, Full, Unfinished
Garage: 1
Heating: Propane, Baseboard, Hot Water
Home Style: Cape Cod
Lot Size: 0.17 Acres
Roof Type: Shingle
Taxes: $5,671
Year Built: 1942
Feature Descriptions
Amenities: 1st Floor Bedroom, Washer Hookup
Appliances: Dishwasher, Dryer, Microwave, Electric Range, Refrigerator, Washer, Other
Electric: Circuit Breakers
Exterior: Wood Frame, Vinyl Siding
Flooring: Luxury Vinyl
Lot: Near Country Club, Near Golf Course, Near Public Beach, Near Town, Neighborhood, Open Lot, Landscaped
Parking: Paved,1 - 4 Spaces, Detached
Road Surface: Paved
Sewer: Public Sewer
SQ FT Above Grade: 1356
SQ FT Below Grade: 0
Total Rooms: 7
Water: Public
Listed By / Shown By
Listed By
Agency Name: Portside Real Estate Group
Agency Phone: 207-619-7571
Shown By
Agent Name: Kristen Tesseo
Agent Phone: (207) 446-0184
Agency Title: Sprague and Curtis Real Estate

Estimate Your Payment
Estimated Payment
$ 1,894.82 per month $1,257.45 Principal & Interest $472.58 Property Tax $164.79 Homeowner's InsuranceChange Payment Information

Listing data is derived in whole or in part from the Maine IDX & is for consumers' personal, noncommercial use only. Dimensions are approximate and not guaranteed. All data should be independently verified.© 2026 Maine Real Estate Information System, Inc. All Rights Reserved.
Privacy Policy / DMCA Notice / ADA Accessibility


This site is hosted, designed and copyright
© 1994 - 2026 by
Delta Media Group, Inc. -- Patent Pending --
7 Farm Hill Road | MLS# 1681925
This single family home located at 7 Farm Hill Road, Cape Elizabeth, ME 04107 is currently listed for sale with an asking price of $565,000. This property was built in 1942 and has 3 bedrooms and 1 full baths with 1356 sq. ft. Search Cape Elizabeth real estate on ktesseo.spragueandcurtis.com today.