KristenTesseo

BEDS4
BATHS2 full 1 partial
SQUARE FEET2,068
MLS#1687854
STATUSPending
PROPERTY TYPEResidential - Single Family
SCHOOLRSU 29-MSAD 29
Property Description
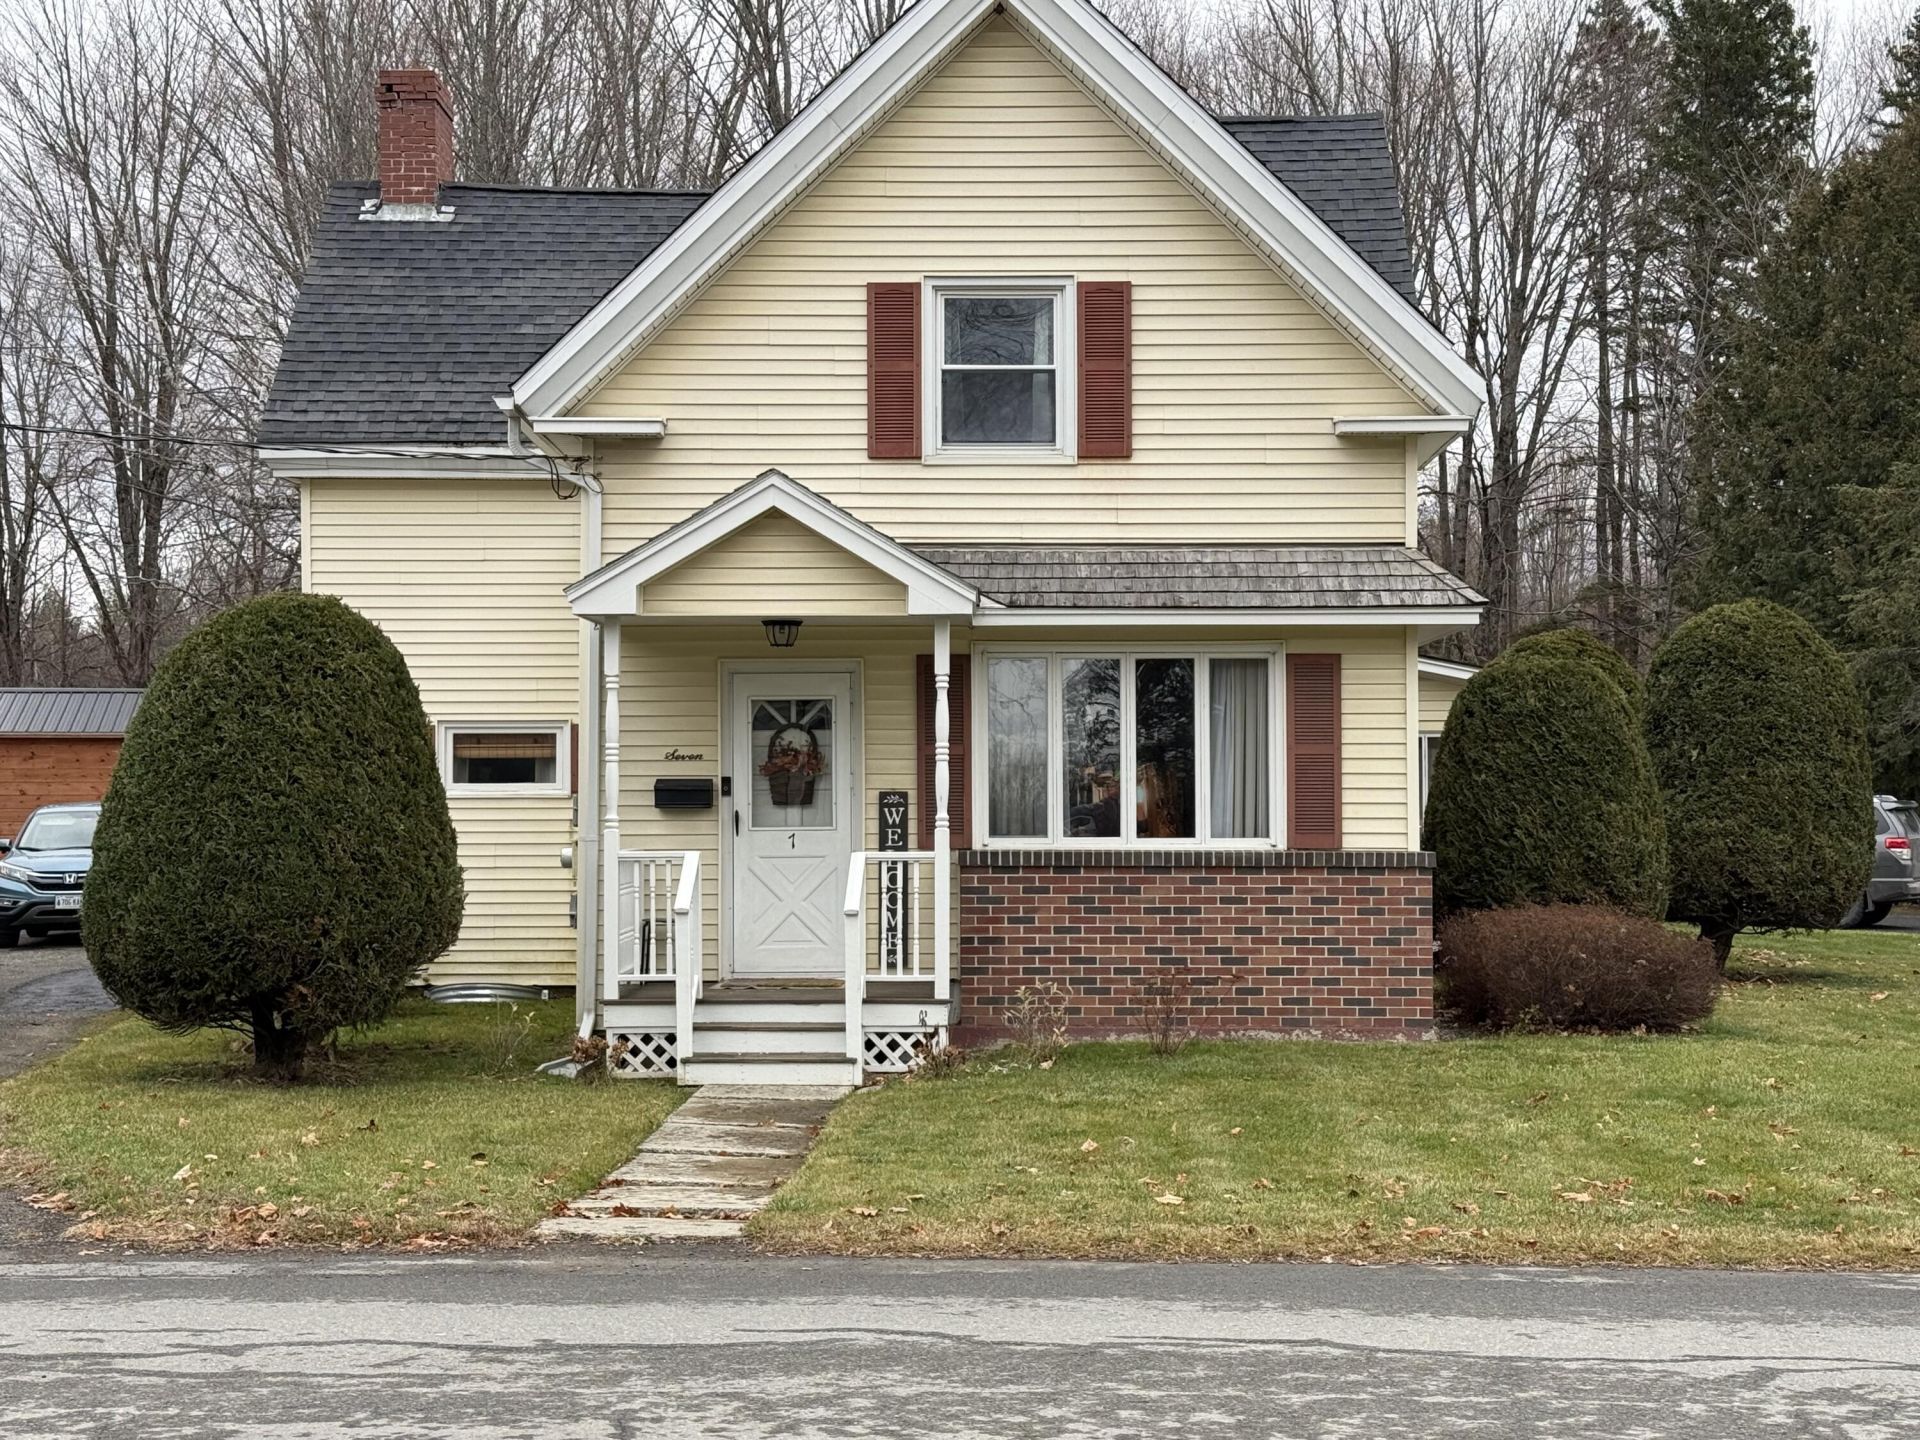
Beautifully maintained and move-in ready, this spacious 4-bedroom home offers 2 full bathrooms, a convenient half bath in the basement, and numerous updates throughout. The updated kitchen features new flooring that continues into the family room, creating a welcoming and cohesive living space. Original wood floors have been brought back to life with a combination of refinishing and fresh paint, adding character and charm throughout. The completely rebuilt, screened-in front porch provides a wonderful place to relax and enjoy the outdoors. Additional features include an attached 2-car garage with sliding glass door access to the patio, and a large yard surrounded by mature trees with ample space for gardening, entertaining, and outdoor activities. Exceptionally well cared for, this home is ready for its next owners to move in and enjoy!
Property Features
Property Type: Residential - Single Family
Basement: Yes
Basement: Interior Entry, Full, Sump Pump, Unfinished
Garage: 2 car attached
Heating: Oil, Pellets, Baseboard, Pellet Stove
Home Style: New Englander
Lot Size: 0.96 Acres
Roof Type: Shingle
Taxes: $3,052
Year Built: 1860
Feature Descriptions
Accessibilitiy: Level Entry, Other Accessibilities, Other Bath Modifications
Amenities: Main Level
Appliances: Dishwasher, Dryer, Microwave, Electric Range, Refrigerator, Washer
Electric: Circuit Breakers
Equipment: Cable, DSL, Internet Access Available
Exterior: Wood Frame, Brick, Vinyl Siding
Flooring: Carpet, Laminate, Wood, Hardwood
Foundation: Stone, Poured Concrete
Lot: Intown, Near Shopping, Neighborhood, Level, Open Lot, Other, Sidewalks, Landscaped, Wooded
Parking: Paved,5 - 10 Spaces, On Site, Garage Door Opener, Inside Entrance
Road Surface: Paved
Sewer: Public Sewer
SQ FT Above Grade: 2068
SQ FT Below Grade: 0
Total Rooms: 10
Water: Public
Wooded: Yes
Room Sizes
Dining Room: 15 X 11 Level - First
Bedroom 2: 10.5 X 10 Level - Second
Family Room: 15.5 X 12.5 Level - First
Den: 19 X 13 Level - First
Primary Bedroom: 19 X 12 Level - Second
Kitchen: 13 X 12 Level - First
Bedroom 3: 10 X 9.5 Level - Second
Laundry: 11 X 6 Level - First
Living Room: 19.5 X 18 Level - First
Bedroom 1: 15 X 10 Level - Second
Local Schools
School District: RSU 29-MSAD 29
Listed By / Shown By
Listed By
Agency Name: NextHome Discover
Agency Phone: 207-762-6398
Shown By
Agent Name: Kristen Tesseo
Agent Phone: (207) 446-0184
Agency Title: Sprague and Curtis Real Estate

Estimate Your Payment
Estimated Payment
$ 946.57 per month $612.03 Principal & Interest $254.33 Property Tax $80.21 Homeowner's InsuranceChange Payment Information

Listing data is derived in whole or in part from the Maine IDX & is for consumers' personal, noncommercial use only. Dimensions are approximate and not guaranteed. All data should be independently verified.© 2026 Maine Real Estate Information System, Inc. All Rights Reserved.
Privacy Policy / DMCA Notice / ADA Accessibility


This site is hosted, designed and copyright
© 1994 - 2026 by
Delta Media Group, Inc. -- Patent Pending --
7 Elm Street | MLS# 1687854
This single family home located at 7 Elm Street, Houlton, ME 04730 is currently listed for sale with an asking price of $275,000. This property was built in 1860 and has 4 bedrooms and 2 full and 1 partial baths with 2068 sq. ft. Elm Street is located within the RSU 29-MSAD 29 school district. Search Houlton real estate on ktesseo.spragueandcurtis.com today.