KristenTesseo

BEDS2
BATHS2 full
SQUARE FEET1,664
MLS#1675272
STATUSActive
PROPERTY TYPEResidential - Condominium
Property Description
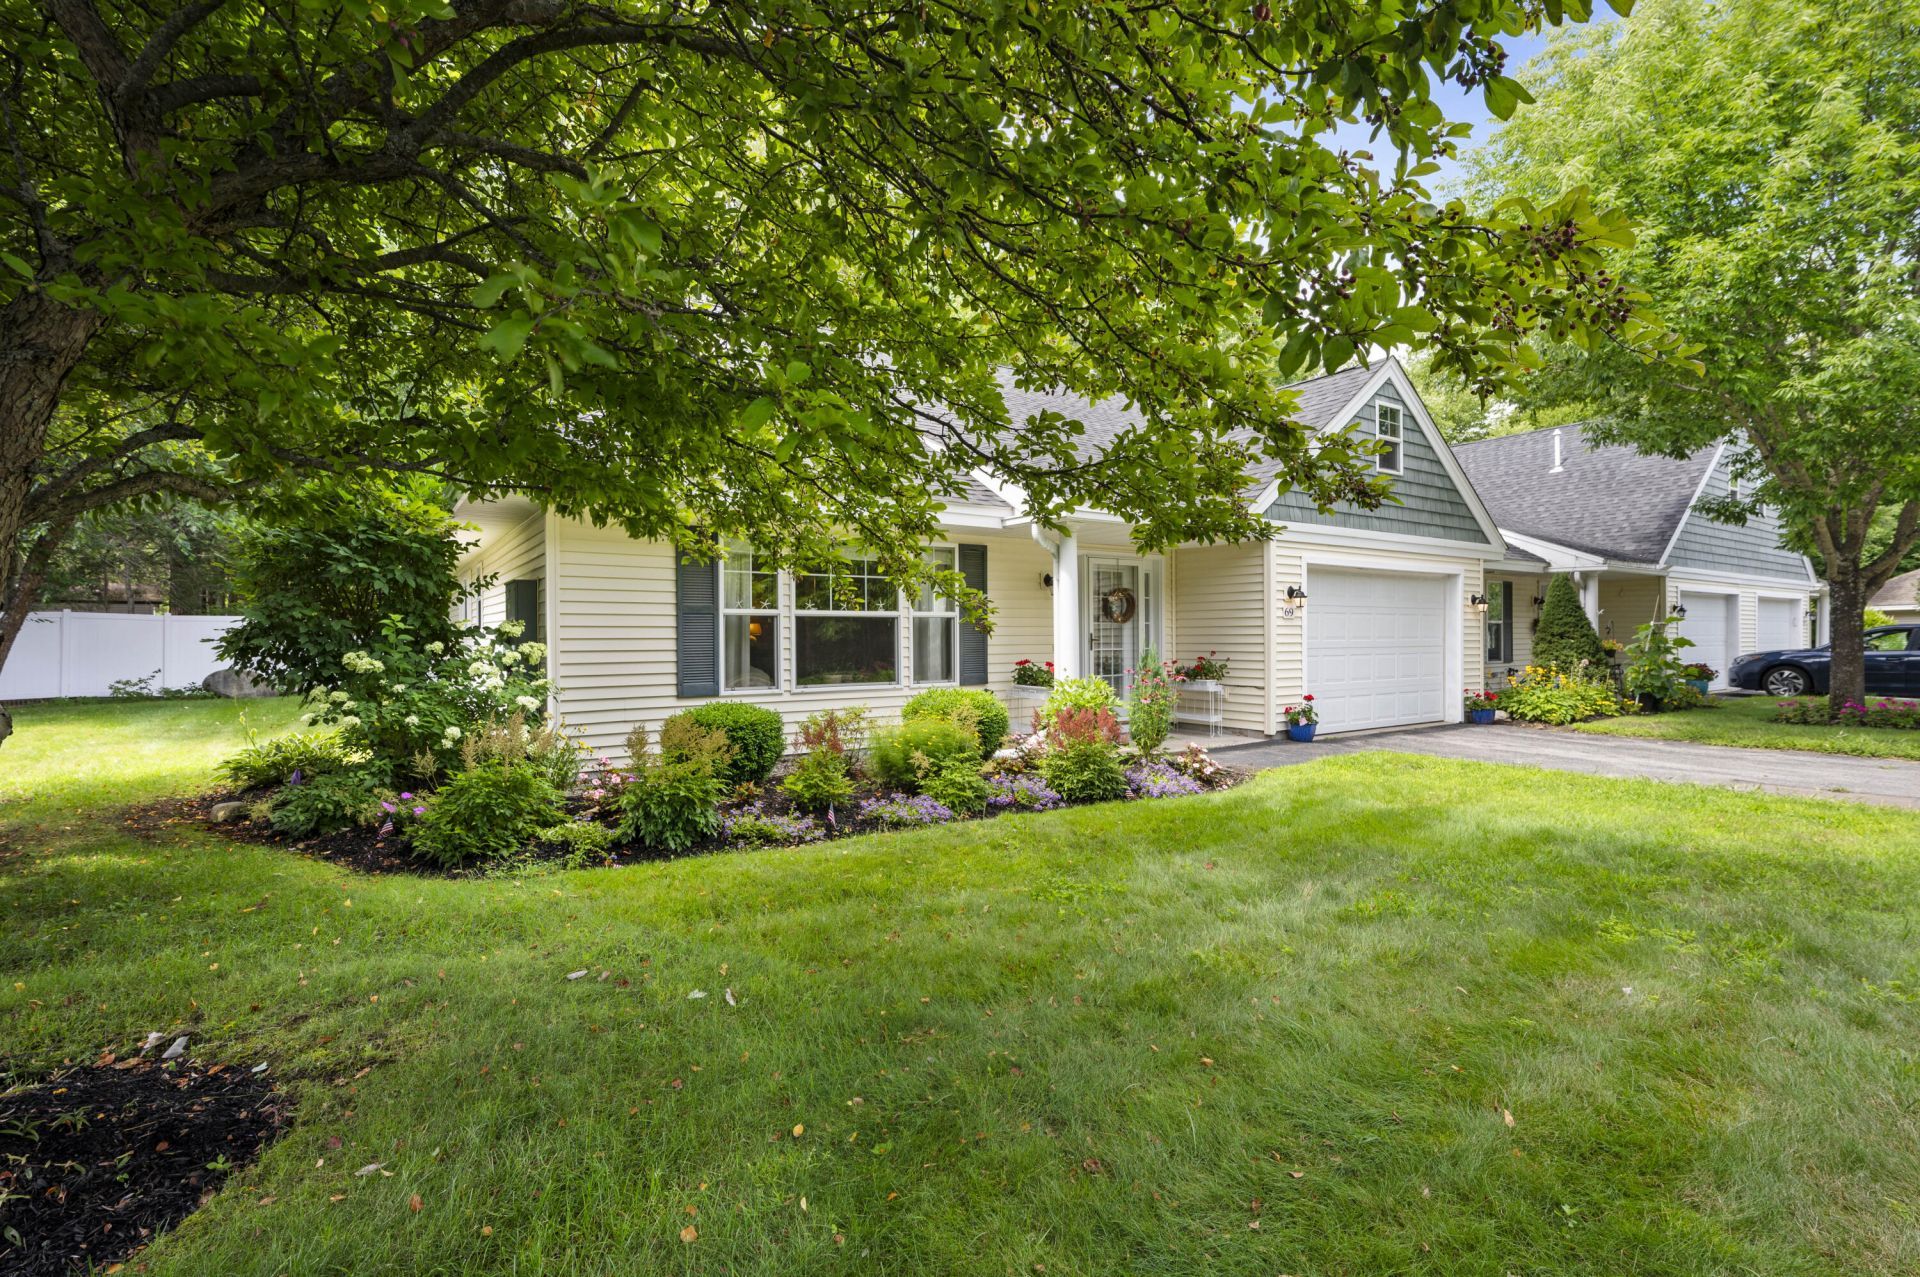
Welcome Home!! Delightfully Quiet & Peaceful Neighborhood Offering Serene Settings For Each Home. Tucked Away, Yet Centrally Located Close to Town, The Beaches And The Turnpike. Beautifully Maintained and Professionally Managed. End Unit W/Central AC Features a Primary Suite W/ An Expansive Walk In Closet & Large Double Sink Bath. The 2nd Bedroom Also Has Access To A Full Bath. A Laundry Room, Large Eat In Kitchen, Dinning Area, A Lovely Living Room W/ Gas Fireplace All Leading Out Into Your 4 Season Sunroom. You will Absolutely Love The One & A Half Car Garage W/ Recessed Workspace. Need Storage?? Just Pull Down The Staircase To Find A Fairly Spacious Storage Area. ''Cider Hill'' Also Has A WONDERFUL Club House & Walking Trail Adorned w/ Wooden Bridges, A Pond & Wild Life. Once Here You Won't Want Or Need To Leave. It's The Perfect Place To call Home
Property Features
Property Type: Residential - Condominium
Basement: Not Applicable, Slab
Cooling: Central Air
Garage: 1.5 car attached
Heating: Propane, Forced Air
Home Style: Ranch
Lot Size: 56.00 Acres
Roof Type: Shingle
Taxes: $4,999
Year Built: 2005
Feature Descriptions
Amenities: 1st Floor Primary Bedroom w/Bath, Clubhouse, Irrigation System, Main Level, Pantry, Shower, Walk-in Closets
Appliances: Dishwasher, Disposal, Dryer, Microwave, Electric Range, Refrigerator, Washer
Association Fee: $440/Monthly
Condo Unit type: Condo
Electric: Circuit Breakers
Exterior: Wood Frame, Vinyl Siding
Flooring: Tile, Vinyl, Wood
Lot: Irrigation System, Near Country Club, Near Golf Course, Near Public Beach, Near Shopping, Near Turnpike/Interstate, Near Town, Neighborhood, Subdivided, Level, Sidewalks, Landscaped
Parking: Paved,1 - 4 Spaces, Garage Door Opener, Inside Entrance, Storage
Road frontage: Private Road
Road Surface: Paved
Sewer: Public Sewer
SQ FT Above Grade: 1664
SQ FT Below Grade: 0
Total Rooms: 6
Water: Public
Room Sizes
Living Room: 14.3 X 13.4 Level - First
Dining Room: 8.9 X 10 Level - First
Kitchen: 22.1 X 9.6 Level - First
Bedroom 2: 16 X 12.3 Level - First
Primary Bedroom: 17.11 X 13.2 Level - First
Sunroom: 12 X 12 Level - First
Listed By / Shown By
Listed By
Agency Name: Berkshire Hathaway HomeServices Verani Realty
Agency Contact: hylah.riley@verani.com
Shown By
Agent Name: Kristen Tesseo
Agent Phone: (207) 446-0184
Agency Title: Sprague and Curtis Real Estate

Estimate Your Payment
Estimated Payment
$ 1,743.17 per month $1,172.87 Principal & Interest $416.58 Property Tax $153.71 Homeowner's InsuranceChange Payment Information

Listing data is derived in whole or in part from the Maine IDX & is for consumers' personal, noncommercial use only. Dimensions are approximate and not guaranteed. All data should be independently verified.© 2026 Maine Real Estate Information System, Inc. All Rights Reserved.
Privacy Policy / DMCA Notice / ADA Accessibility


This site is hosted, designed and copyright
© 1994 - 2026 by
Delta Media Group, Inc. -- Patent Pending --
69 Kavanaugh Road , Unit 69 | MLS# 1675272
This condo located at 69 Kavanaugh Road , Unit 69, Old Orchard Beach, ME 04064 is currently listed for sale with an asking price of $527,000. This property was built in 2005 and has 2 bedrooms and 2 full baths with 1664 sq. ft. Search Old Orchard Beach real estate on ktesseo.spragueandcurtis.com today.