KristenTesseo

BEDS3
BATHS2 full
SQUARE FEET1,340
MLS#1674205
STATUSActive
PROPERTY TYPEResidential - Single Family
SCHOOLRSU 49-MSAD 49
Property Description
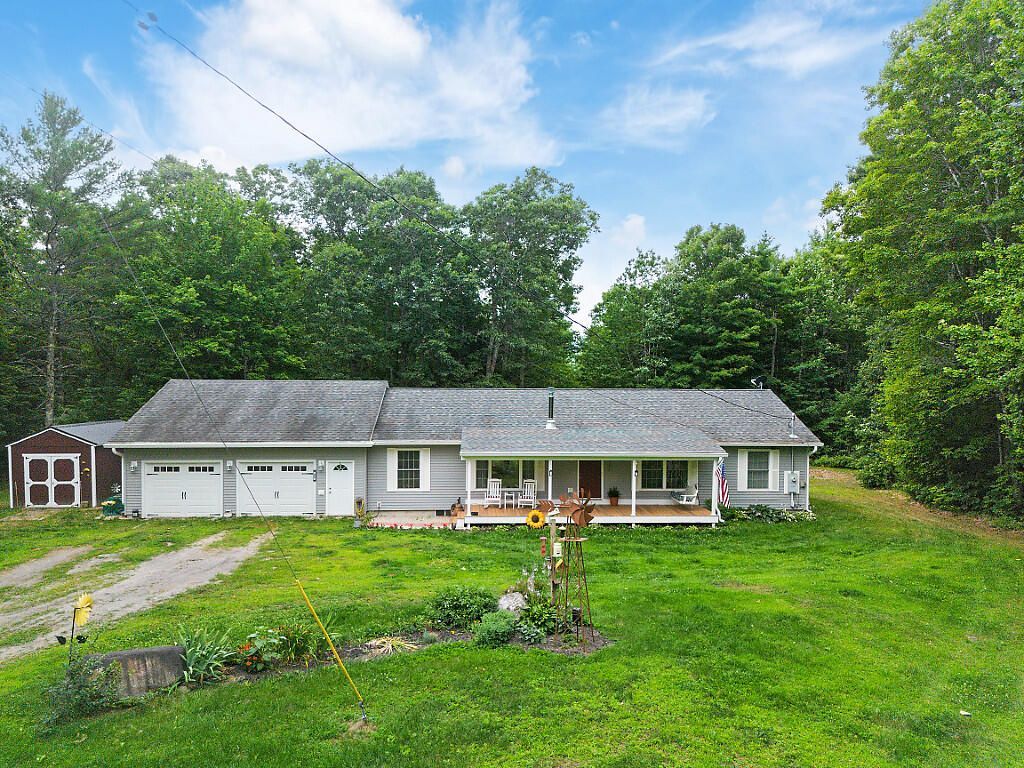
Surrounded by rolling hills of homesteads and working farms is one of the few remaining protected larger tree growth parcels in the Albion area. This meticulously cared for 3-bedroom ranch features a pre-existing shooting range, that remains untouched over the years, allowing Maine's various wildlife to reinhabit among this sprawling 81 acres. 15-mile stream winds through the back of the property. This is an outdoor enthusiast's hot spot, or quiet rural-lifestyle seekers paradise. The land itself has not been harvested of its over 73 acres of thick woods since 1999. Only 5 minutes from Johnny's Selected Seeds, 10 minutes to Freedom's Edge Cider, 15 minutes from the famous Lost Kitchen (which is now open for lunches with no reservation required), and 20 minutes from Unity Pond, Waterville and Augusta are only 30 minutes away - makes this property a must-see.
Property Features
Property Type: Residential - Single Family
Basement: Bulkhead, Interior Entry, Full, Other, Unfinished
Basement: Yes
Cooling: Heat Pump, Wall Unit(s)
Garage: 2 car attached
Heating: Electric, Propane, Baseboard, Heat Pump, Other
Home Style: Ranch
Lot Size: 81.00 Acres
Roof Type: Shingle
Taxes: $4,343
Year Built: 2013
Feature Descriptions
Accessibilitiy: 32 - 36 Inch Doors
Amenities: 1st Floor Primary Bedroom w/Bath, Main Level, Pantry
Appliances: Dishwasher, Dryer, Microwave, Gas Range, Refrigerator, Washer, Tankless Water Heater
Electric: Circuit Breakers, Generator Hookup
Equipment: Generator
Exterior: Wood Frame, Vinyl Siding
Flooring: Tile, Vinyl
Foundation: Poured Concrete
Lot: Rural, Rolling Slope, Landscaped, Wooded
Parking: Gravel,5 - 10 Spaces, Garage Door Opener, Inside Entrance
Road Surface: Gravel, Paved, Dirt
Sewer: Private Sewer, Septic Design Available, Septic Tank
Special View Info: Trees/Woods
SQ FT Above Grade: 1340
SQ FT Below Grade: 0
Total Rooms: 6
Water: Private, Well
Water Body Name: 15 Mile Stream
Wooded: Yes
Local Schools
School District: RSU 49-MSAD 49
Listed By / Shown By
Listed By
Agency Name: Rizzo Mattson
Agency Contact: 207-622-9000
Shown By
Agent Name: Kristen Tesseo
Agent Phone: (207) 446-0184
Agency Title: Sprague and Curtis Real Estate

Estimate Your Payment
Estimated Payment
$ 1,917.32 per month $1,375.18 Principal & Interest $361.92 Property Tax $180.22 Homeowner's InsuranceChange Payment Information

Listing data is derived in whole or in part from the Maine IDX & is for consumers' personal, noncommercial use only. Dimensions are approximate and not guaranteed. All data should be independently verified.© 2026 Maine Real Estate Information System, Inc. All Rights Reserved.
Privacy Policy / DMCA Notice / ADA Accessibility


This site is hosted, designed and copyright
© 1994 - 2026 by
Delta Media Group, Inc. -- Patent Pending --
682 Bog Road | MLS# 1674205
This single family home located at 682 Bog Road, Albion, ME 04910 is currently listed for sale with an asking price of $617,900. This property was built in 2013 and has 3 bedrooms and 2 full baths with 1340 sq. ft. Bog Road is located within the RSU 49-MSAD 49 school district. Search Albion real estate on ktesseo.spragueandcurtis.com today.